Home Search

Find Your Next Home in the East Valley

Search the latest homes for sale across Gilbert, Mesa, Chandler, Queen Creek, and nearby communities, updated daily.

Save
Ask
Tour
Hide
Share
$407,000
205 Days On Site

3905 S NAPA Lane
Gilbert, AZ 85297

For Sale|Single Family Residence|Active
3
Beds
3
Total Baths
2
Full Baths
1
Partial Bath
1,849
SqFt
$220
/SqFt
2008
Built
Subdivision:
POWER RANCH
County:
Maricopa
Call Now: (765) 490-2644
Is this the listing for you? We can help make it yours.
(765) 490-2644
3905 S NAPA Lane3905 S NAPA Lane3905 S NAPA Lane3905 S NAPA Lane
Save
Ask
Tour
Hide
Share

Mortgage Calculator

Monthly Payment (Est.)

Enter an interest rate to see your estimated monthly payment.
Calculator powered by Showcase IDX, a Constellation1 Company. Copyright ©2026 Information is deemed reliable but not guaranteed.

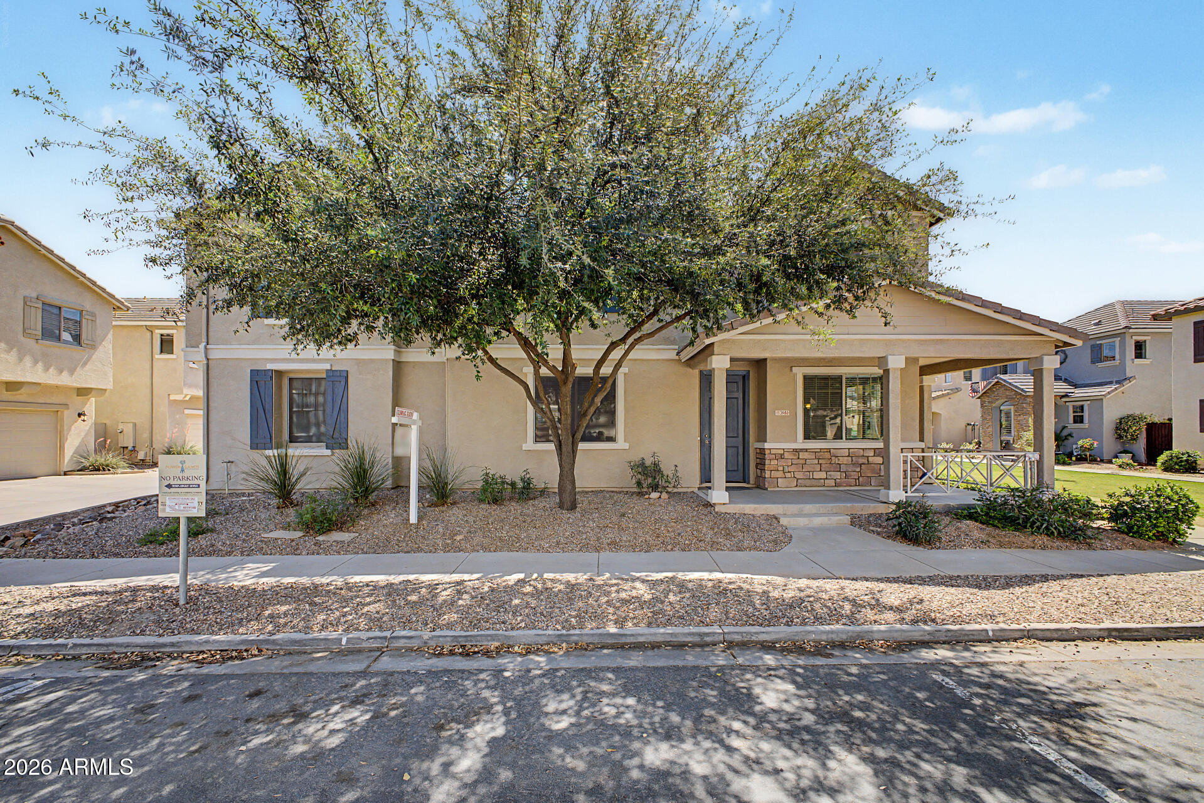
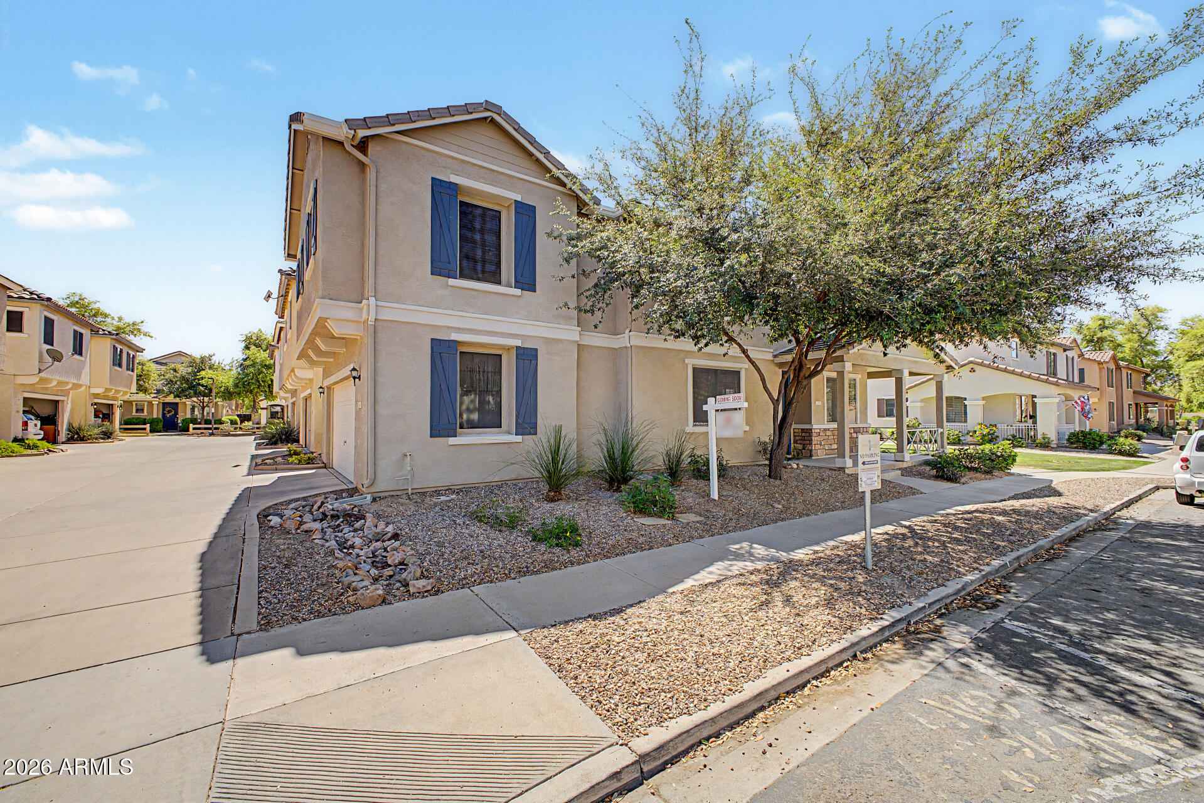
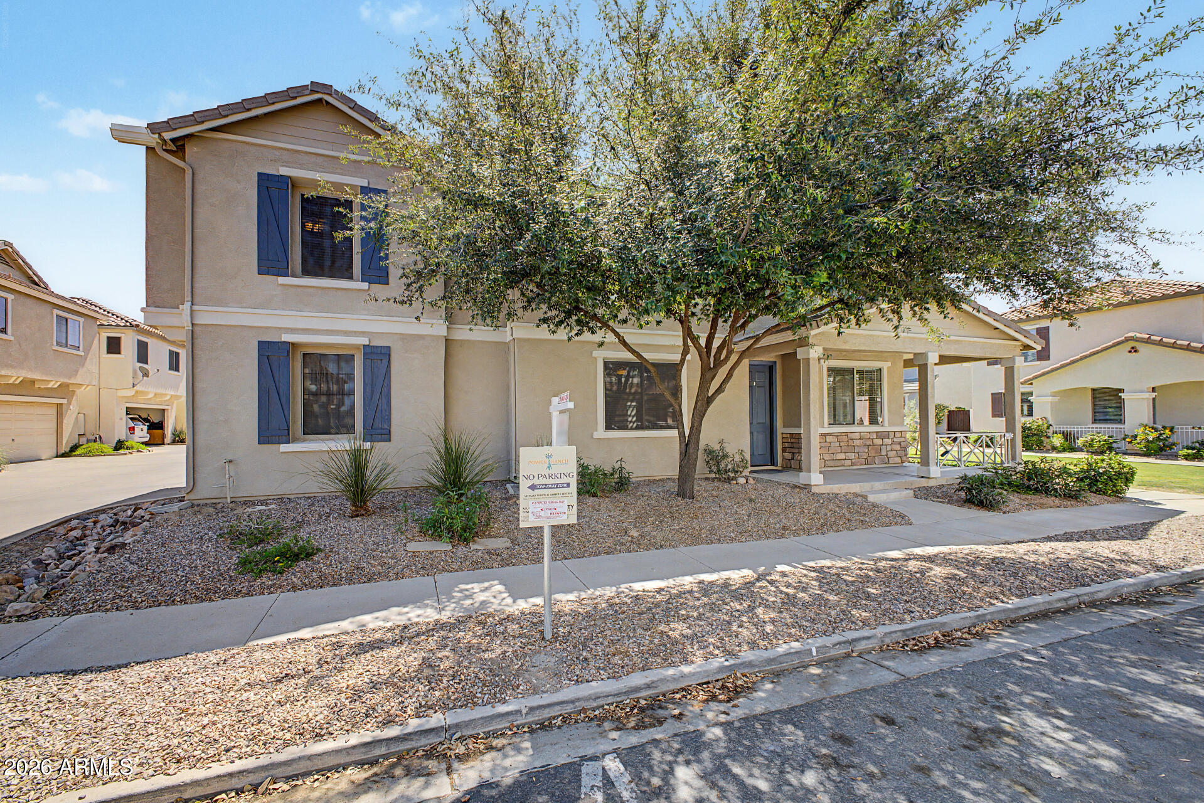
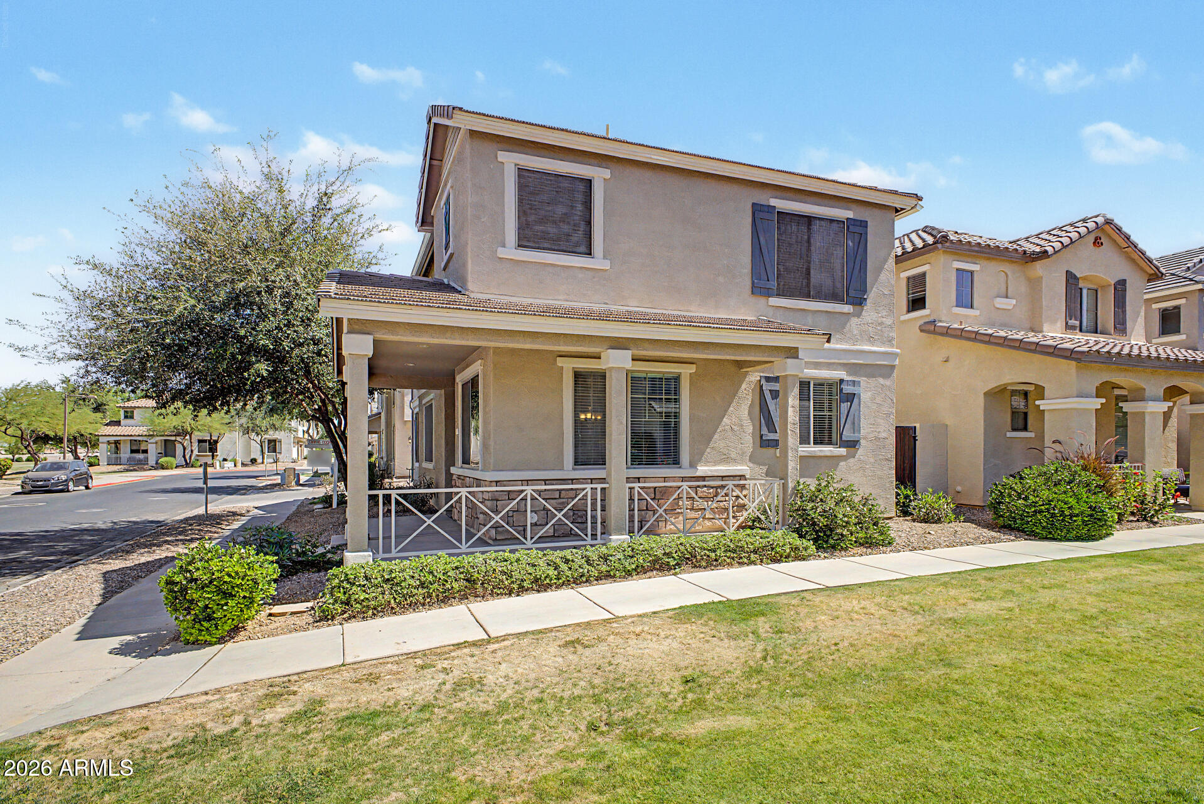
Located in the award-winning Power Ranch master-planned community in Gilbert, this 3-bedroom home with loft offers a functional layout, recent updates, and access to one of the East Valley's most amenity-rich neighborhoods. Situated on a corner lot, the home features brand-new interior paint, tile and carpet flooring, and 2'' blinds throughout. The open-concept kitchen provides ample cabinetry, a pantry, and smooth-top range with built-in microwave, flowing into the main living area for easy everyday living. The upstairs loft adds flexible space for a home office, media room, or play area. The spacious owner's suite includes a bathroom with dual sinks, separate shower and soaking tub, and a walk-in closet. Additional bedrooms are well-sized for family or guests. Step outside to a paver patio ideal for relaxing or entertaining, along with a 2-car garage. Additional upgrades include a new AC unit (2020). Living in Power Ranch means access to multiple community pools, parks, fishing lakes, walking trails, soccer and softball fields, and community centers, creating a true neighborhood lifestyle. If you're searching for a home in Gilbert AZ with a loft, community amenities, and a corner lot, this property offers comfort, value, and location in one of the most popular communities in the area.

Save
Ask
Tour
Hide
Share
Listing Snapshot
Price 
$407,000
Days On Site 
205 Days
Bedrooms 
3
Inside Area (SqFt) 
1,849 sqft
Total Baths 
3
Full Baths 
2
Partial Baths 
1
Lot Size 
0.07 Acres
Year Built 
2008
MLS Number 
7009860
Status 
Active
Property Tax 
$1,740
HOA/Condo/Coop Fees 
$212 monthly
Sq Ft Source 
Assessor
Friends & Family
Recent Activity
a week agoListing updated with changes from the MLS
a week agoPrice changed to $407,000
6 months agoStatus changed to Active
7 months agoListing first seen on site
General Features
Acres 
0.07
Cross Street 
Power & Germann
Disclosures 
Seller Discl AvailAgency Discl Req
Foundation 
Slab
Garage 
Yes
Garage Spaces 
2
Land Lease 
No
Levels 
Two
Number Of Stories 
2
Parking 
Garage Door OpenerDirect Access
Property Sub Type 
Single Family Residence
Sewer 
Public Sewer
SqFt Total 
1849
Water Source 
Public
Interior Features
Appliances 
DishwasherDisposalMicrowaveBuilt-In Electric Oven
Cooling 
Ceiling Fan(s)Central Air
Flooring 
CarpetTile
Heating 
CeilingHeat Pump
Interior 
Double VanityEat-in KitchenPantryGranite CountersHigh Speed InternetHigh Ceilings
Laundry Features 
Washer HookupInside
Window Features 
Double Pane Windows
Save
Ask
Tour
Hide
Share
Exterior Features
Construction Details 
Stucco
Fencing 
BlockBack Yard
Lot Features 
Corner Lot
Patio And Porch 
Patio
Pool Features 
Fenced
Roof 
Tile
Spa Features 
None
Windows/Doors 
Double Pane Windows
Community Features
Association Fee 
$234.0
Association Fee Frequency 
Quarterly
Additional Association Fee 
$402.0
Additional Association Fee Frequency 
Quarterly
Community Features 
LakePlaygroundClubhouseSidewalks
School District 
Higley Unified School District
Township 
2S
Financing Terms Available 
CashVA LoanFHAConventional
Roads 
Asphalt
Schools
School District
Higley Unified School District
Elementary School
Centennial Elementary School
Middle School
Sossaman Middle School
High School
Higley High School
Listing courtesy of Real Broker.


All information should be verified by the recipient and none is guaranteed as accurate by ARMLS. Copyright 2026 Arizona Regional Multiple Listing Service, Inc. All rights reserved.
Last checked: 2026-10-29 02:17 AM UTC

Neighborhood & Commute
Source: Walkscore
Disclosure: Community information and market data powered by Constellation Data Labs. Information is deemed reliable but not guaranteed.
Save
Ask
Tour
Hide
Share
Scroll to Top