
5951 W CACTUS WREN WayFlorence, AZ 85132

Mortgage Calculator
Monthly Payment (Est.)
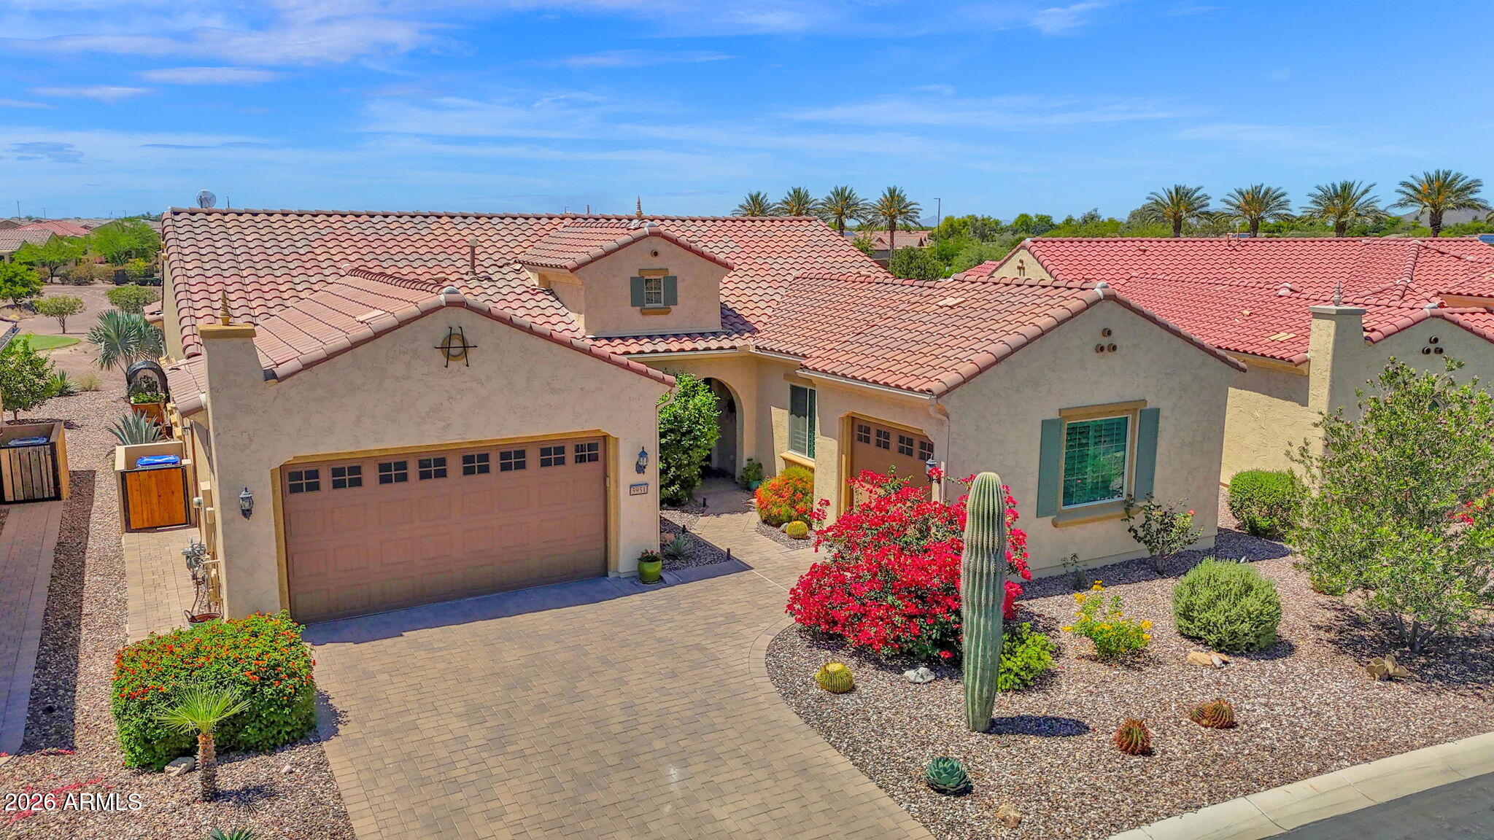
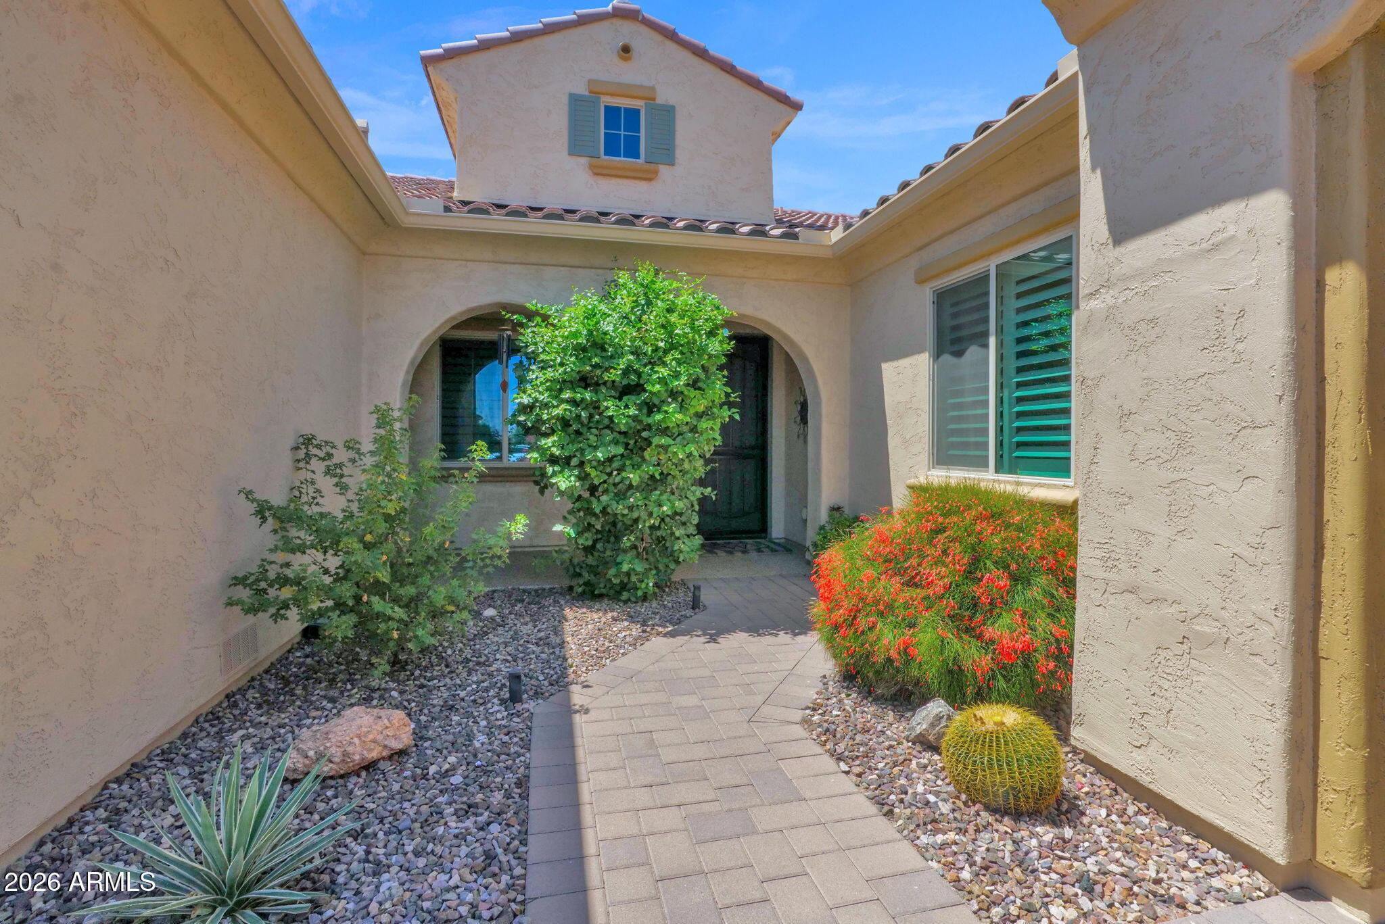
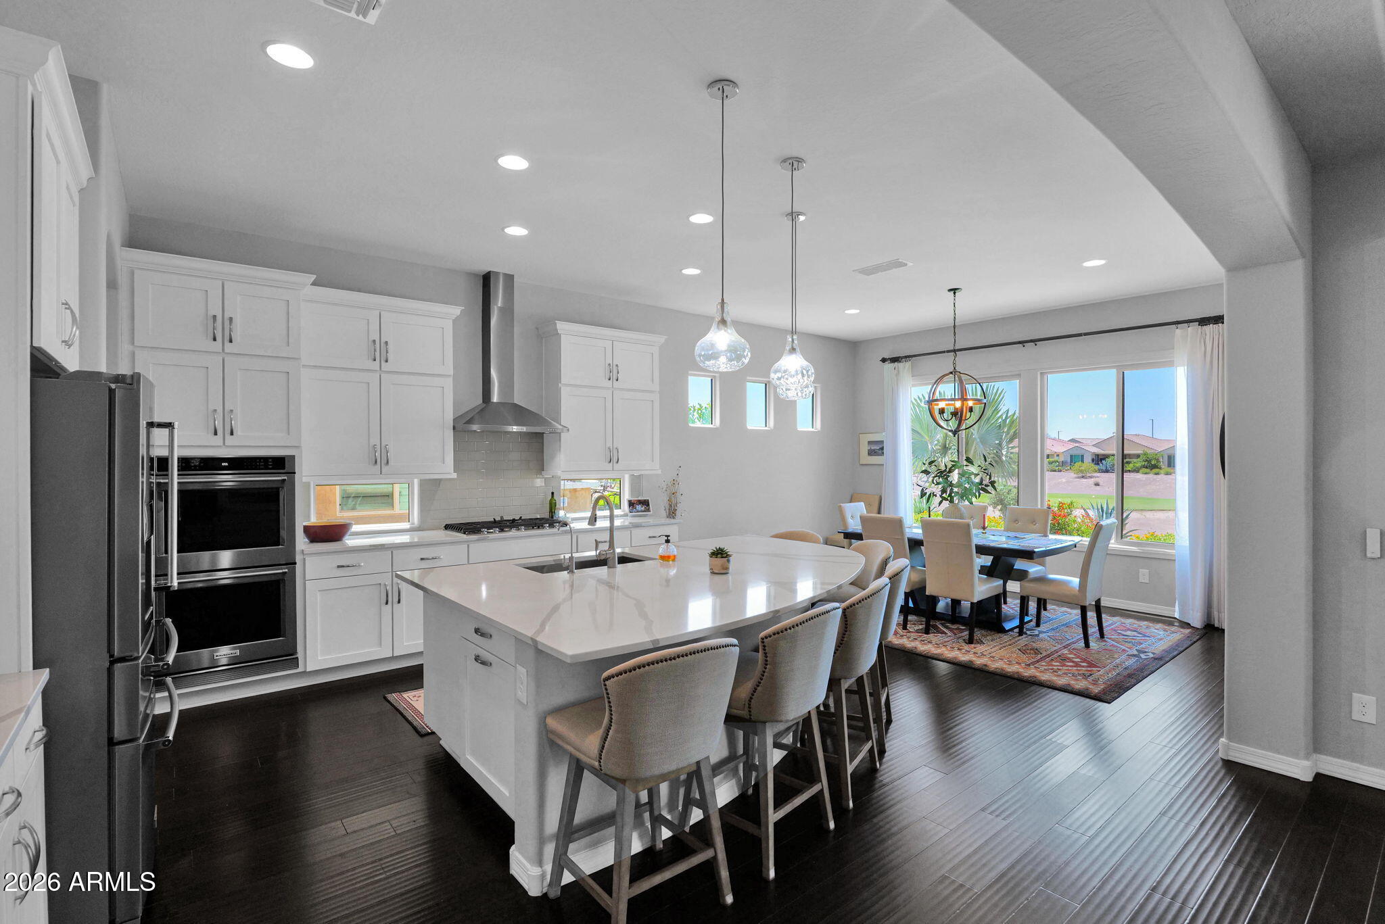
Enter an interest rate to see your estimated monthly payment.IT'S NOT JUST THE PRICE, BUT THE MONTHLY PAYMENT THAT MATTERS! SELLERS WILL CONTRIBUTE UP TO $10,000 TOWARD BUYER'S INTEREST RATE BUY-DOWN OR CLOSING COSTS WITH AN ACCEPTABLE OFFER! Wow, opportunities like this don't come along often. As the only Endeavor plan in the community that offers 3 bedrooms, a dedicated den, 2.5 bathrooms, and a true 3-car garage, this exceptional residence stands out from the crowd! Perfectly positioned on a premium golf course homesite overlooking the tee box, this home combines the space buyers need with the features they desire. Thoughtfully upgraded and impeccably maintained, this home offers luxury, comfort, and resort-style living in one of Arizona's most sought-after active adult communities, Sun City Anthem at Merrill Ranch. Upon arrival, you're greeted by a freshly painted exterior, an upgraded paver driveway & walkways, and a charming covered porch. Step inside to discover elegant finishes throughout, including rich maple wood floors, tray ceilings, arched doorways, plantation shutters, and thoughtful finishes that create an inviting atmosphere with a touch of luxury. The chef's kitchen is one-of-a-kind, designed for cooking and gathering, and featuring top-of-the-line KitchenAid appliances, a 5-burner gas cooktop with stainless hood, double wall convection ovens, custom white cabinetry with pull-out shelving, soft-close drawers, and abundant storage and prep areas. The space is enhanced by a tile backsplash with picture windows, gorgeous quartz countertops, pendant and under-cabinet lighting, and a convenient butler's pantry for exceptional storage. The spacious primary suite offers a full-height tiled wet-room shower, double sinks with a seated vanity, oversized walk-in closet, and a peaceful retreat-like feel. Guests will appreciate the split bedroom layout and beautiful jack-and-jill bathroom with a full height tiled walk-in shower. Designed for relaxing and entertaining, the backyard offers a private outdoor retreat with golf course views, a covered patio, retractable power shade, gas fireplace, wood burning fire pit, mature fruit trees, low-voltage lighting, and beautifully maintained landscaping. Enjoy morning coffee, evening sunsets, and Arizona's appealing year-round weather while overlooking the tee box of Poston Butte Golf Course, all with the added peace of mind of no stray golf balls entering the yard. Additional features include a fully insulated third garage/shop with hobby package and added electrical, whole-house surge protection, upgraded PVC irrigation, utility sinks in the garage and laundry room, rain gutters, epoxy-coated patios, and the ability to purchase this stunning home PARTIALLY FURNISHED. Living in Sun City Anthem at Merrill Ranch means enjoying resort style outdoor and indoor pools, a fitness center, pickleball, tennis, bocce ball, golf, walking paths, clubs, dining, creative studios, social events, golf, and endless opportunities to stay active and connected. This isn't just a home, it's the lifestyle you've been waiting for!
| 4 hours ago | Listing updated with changes from the MLS | |
| 2 months ago | Price changed to $649,900 | |
| 6 months ago | Listing first seen on site |

All information should be verified by the recipient and none is guaranteed as accurate by ARMLS. Copyright 2026 Arizona Regional Multiple Listing Service, Inc. All rights reserved.
Last checked: 2026-10-29 03:51 AM UTC