Home Search

Find Your Next Home in the East Valley

Search the latest homes for sale across Gilbert, Mesa, Chandler, Queen Creek, and nearby communities, updated daily.

Save
Ask
Tour
Hide
Share
$675,000
12 Days On Site

250 N CLEOPATRA Street
Queen Valley, AZ 85118

For Sale|Single Family Residence|Active Under Contract
3
Beds
2
Total Baths
2
Full Baths
2,211
SqFt
$305
/SqFt
1998
Built
Subdivision:
QUEEN VALLEY ESTATES UNIT ONE AMENDED 12-030
County:
Pinal
Call Now: (765) 490-2644
Is this the listing for you? We can help make it yours.
(765) 490-2644
250 N CLEOPATRA Street250 N CLEOPATRA Street250 N CLEOPATRA Street250 N CLEOPATRA Street
Save
Ask
Tour
Hide
Share

Mortgage Calculator

Monthly Payment (Est.)

Enter an interest rate to see your estimated monthly payment.
Calculator powered by Showcase IDX, a Constellation1 Company. Copyright ©2026 Information is deemed reliable but not guaranteed.

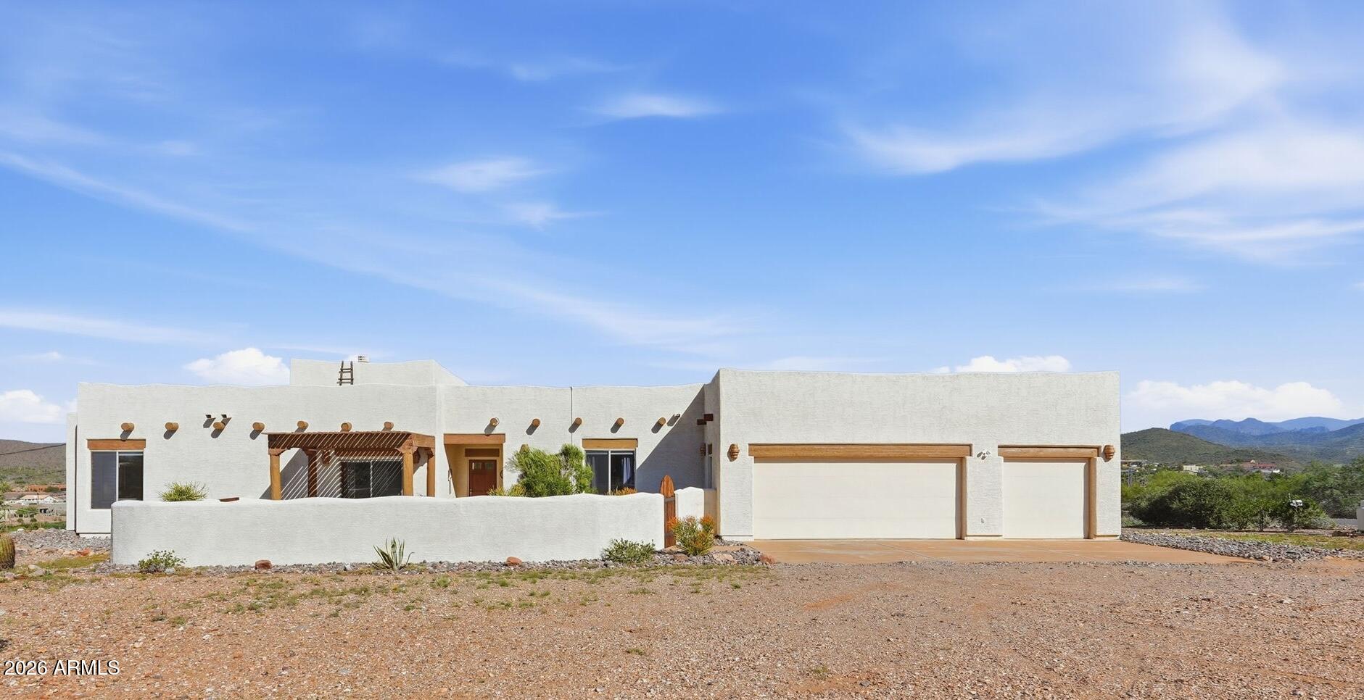
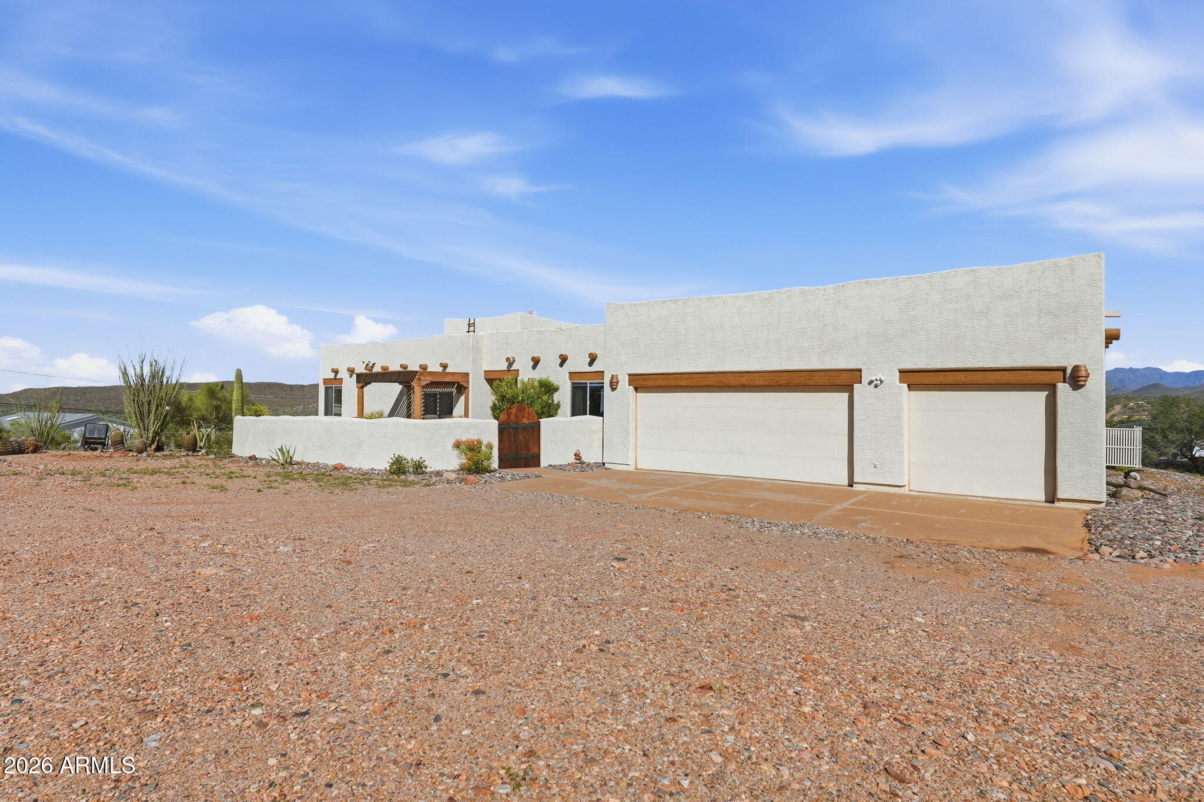
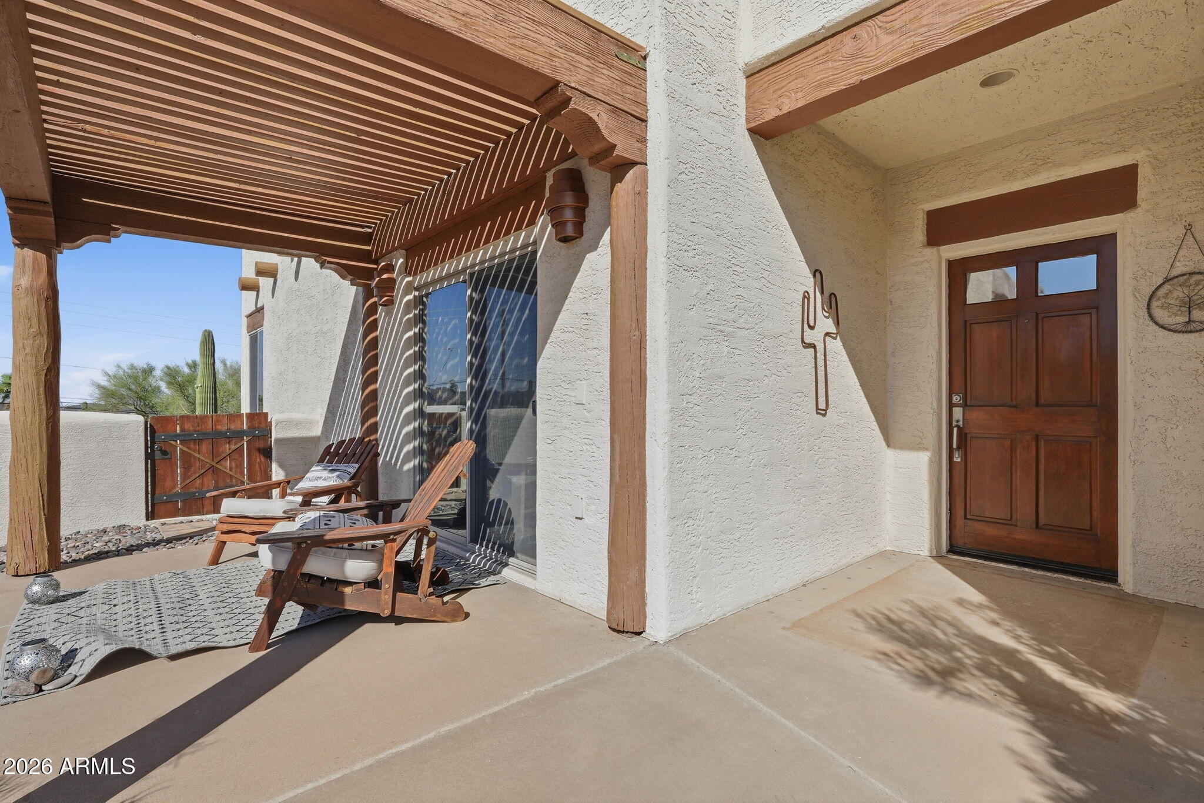
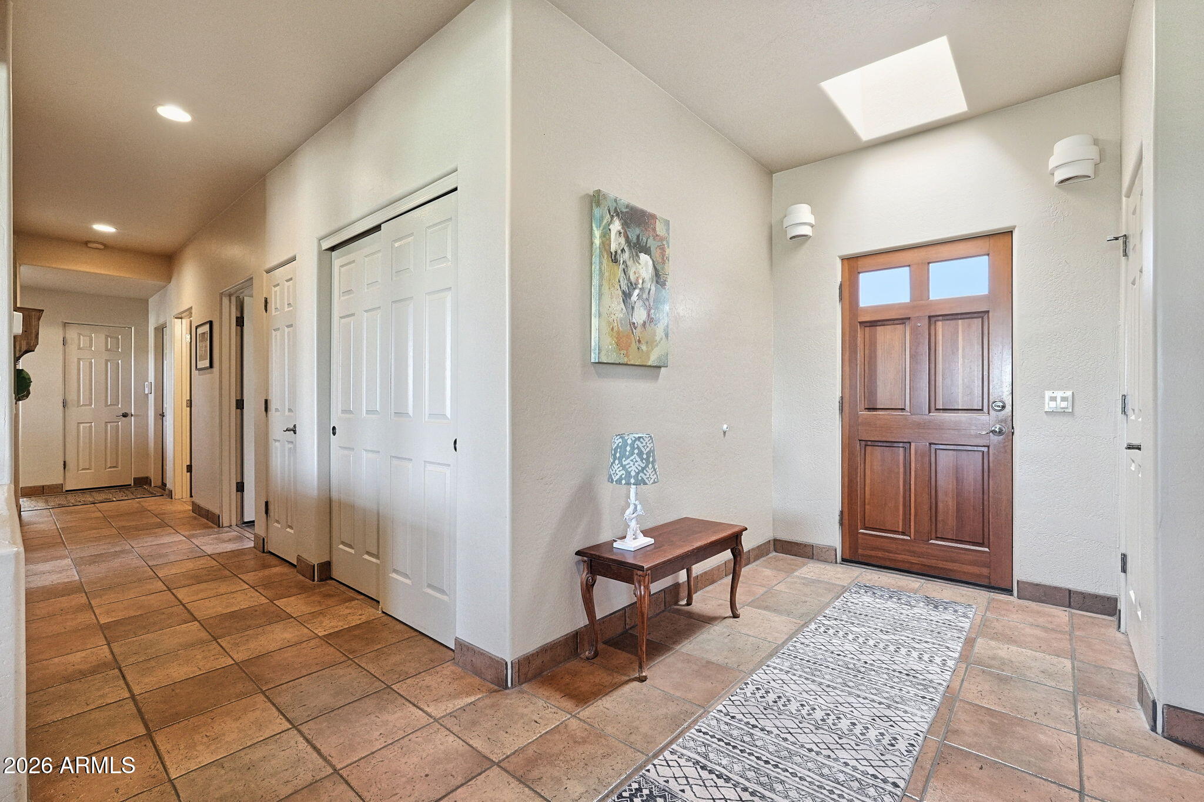
There is so much here! First, two parcels for 1.91 acres. Second, the inside with 3 bedrooms, 2 updated bathrooms, a library room with gas burning fireplace, large open living/dining room that steps out to a covered patio. The laundry room has an additional work space, there are 2 bonus office/hobby areas. The kitchen has a lower ADA counter, hickory cabinets, newer propane wide burner stove, a built in oven, and newer oversized refrigerator. The are two separate garages, one fits two vehicles and the second is a great ATV, motorcycle, and golf cart garage. If this is not enough space there is a second lot included in this listing. One of the bedrooms has its own mini split temperature controlled unit. The HVAC system was installed in 2024. 1 seller is a AZ licensed realtor. Two parcels included with this sale; 104-19-062B which is 1.36 acres Second parcel is 104-19-062C which brings total acreage to 1.91. Entire property is fenced. There are two newer hot water heaters installed in 2023 Roof was coated in Dec. 2024 New septic drain tile in 2021 Home was built for wheelchair access with 32+inch doors and 36+inch hallways. Top down and bottom up blinds in the bedrooms. East facing bedroom has its own mini split.

Save
Ask
Tour
Hide
Share
Listing Snapshot
Price 
$675,000
Days On Site 
12 Days
Bedrooms 
3
Inside Area (SqFt) 
2,211 sqft
Total Baths 
2
Full Baths 
2
Partial Baths 
N/A
Lot Size 
1.91 Acres
Year Built 
1998
MLS Number 
7095624
Status 
Active Under Contract
Property Tax 
$3,371
HOA/Condo/Coop Fees 
N/A
Sq Ft Source 
Assessor
Friends & Family
Recent Activity
2 days agoListing updated with changes from the MLS
2 days agoStatus changed to Active Under Contract
2 weeks agoListing first seen on site
General Features
Acres 
1.91
Cross Street 
MacLeod and Cleopatra
Disclosures 
Seller Discl Avail
Garage 
Yes
Garage Spaces 
3
Land Lease 
No
Levels 
One
Number Of Stories 
1
Parking 
Golf Cart GarageGarage Door Opener
Parking Spaces 
3
Property Sub Type 
Single Family Residence
Sewer 
Septic Tank
SqFt Total 
2211
Utilities 
PropanePhone Available
Water Source 
Public
Interior Features
Appliances 
DishwasherDisposalRefrigeratorGas CooktopBuilt-In Electric OvenWasherDryerWater Softener Owned
Cooling 
Ceiling Fan(s)Central AirDuctless
Fireplace 
Yes
Fireplace Features 
Gas
Fireplaces 
1
Flooring 
CarpetTile
Heating 
Electric
Interior 
BidetPantryKitchen IslandGranite CountersHigh Speed InternetCentral VacuumHigh Ceilings
Window Features 
Low Emissivity WindowsTinted WindowsSkylight(s)Double Pane Windows
Save
Ask
Tour
Hide
Share
Exterior Features
Construction Details 
Stucco
Fencing 
Chain LinkPerimeter
Lot Features 
Desert Back
Patio And Porch 
Patio
Roof 
Other
Spa Features 
None
View 
Mountain(s)
Waterview 
Mountain(s)
Windows/Doors 
Low Emissivity WindowsTinted WindowsSkylight(s)Double Pane Windows
Community Features
Accessibility Features 
Accessible Entrance
Community Features 
GolfClubhouse
School District 
Apache Junction Unified District
Township 
01S
Financing Terms Available 
CashVA LoanConventional
Roads 
Asphalt
Schools
School District
Apache Junction Unified District
Elementary School
Peralta Trail Elementary School
Middle School
Cactus Canyon Junior High
High School
Apache Junction High School
Listing courtesy of AARE.


All information should be verified by the recipient and none is guaranteed as accurate by ARMLS. Copyright 2026 Arizona Regional Multiple Listing Service, Inc. All rights reserved.
Last checked: 2026-10-27 11:53 PM UTC

Neighborhood & Commute
Source: Walkscore
Disclosure: Community information and market data powered by Constellation Data Labs. Information is deemed reliable but not guaranteed.
Save
Ask
Tour
Hide
Share
Scroll to Top