
4525 S ELEMENT --Mesa, AZ 85212
Mortgage Calculator
Monthly Payment (Est.)
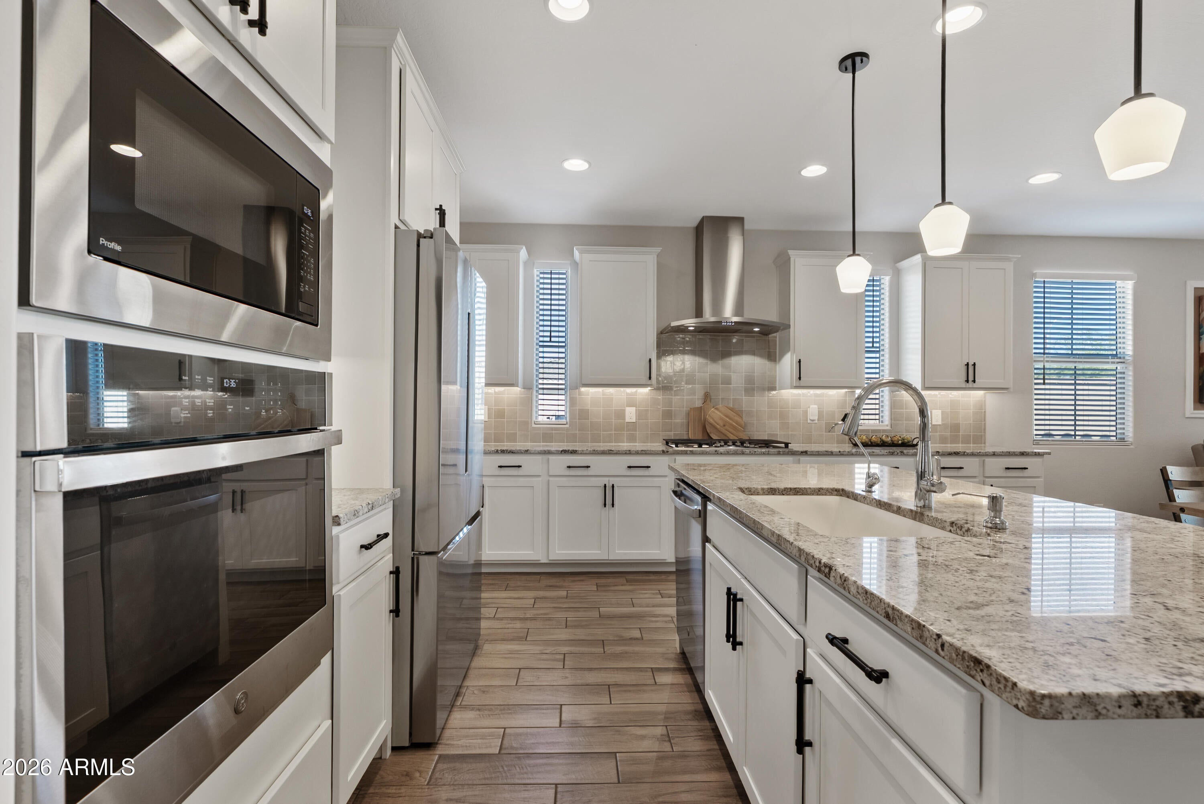
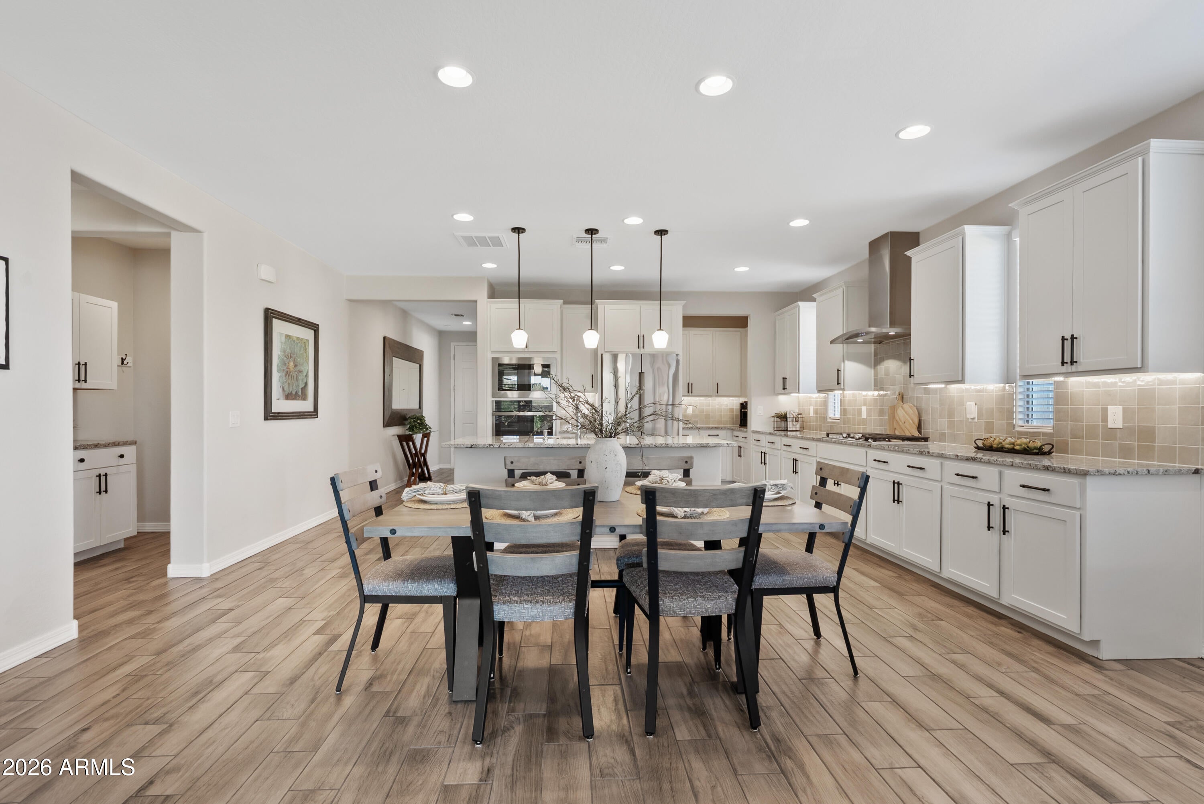
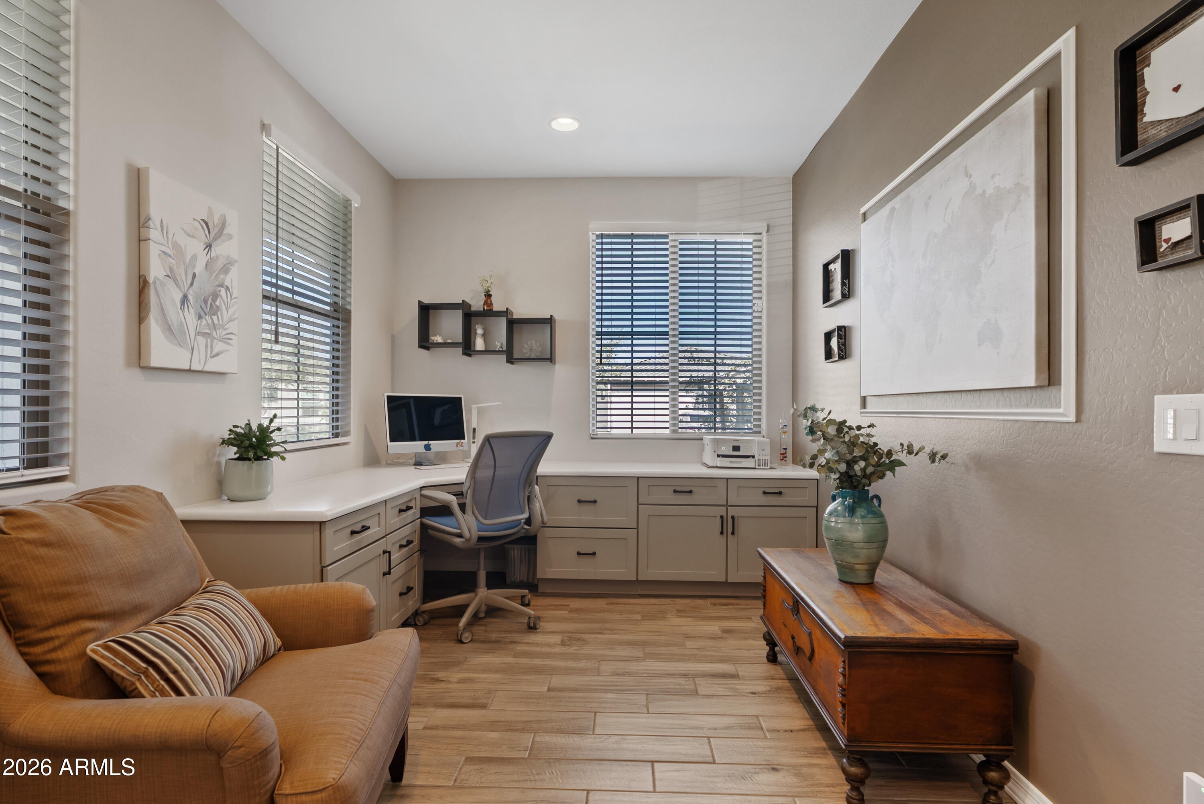
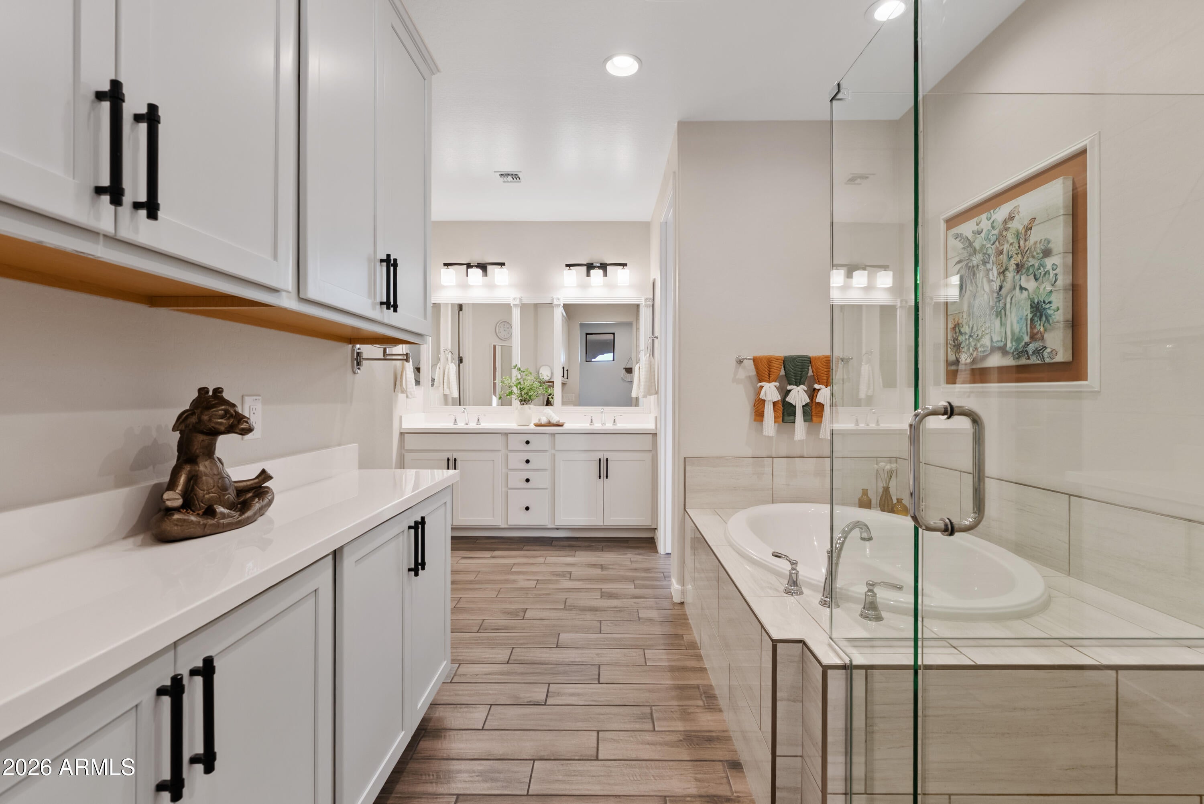
Enter an interest rate to see your estimated monthly payment.Welcome home to this beautifully designed 3 bedroom, 2.5 bathroom residence with a dedicated office, located in the Eastmark community. Wood plank tile flows through the entire home with no carpet, creating a clean, cohesive look from room to room. A covered front patio overlooks the front yard, and a security front door welcomes you into the foyer. Just off the entry, French doors open to a light-filled office featuring an L-shaped desk workspace and abundant cabinet storage. The kitchen pairs white cabinetry and modern black hardware with granite countertops and a glossy zellige-inspired square tile backsplash, all highlighted by under cabinet lighting. Three modern pendants hang over the island, and an oversized white single-basin sink is complemented by a chrome faucet, R/O system, and built-in soap dispenser. Stainless steel appliances include a gas cooktop, hood, dishwasher, and built-in microwave and oven. An extended countertop and cabinetry offers additional prep space complimented by a walk-in pantry for plentiful storage. Just off the kitchen, the dining area is filled with natural light. In the living room, a white built-in entertainment center fits up to an 85 inch TV, and a glass slider opens to the backyard. The extra large primary bedroom showcases a floor-to-ceiling board and batten accent wall and a walk-in closet. The primary bathroom features a frameless glass enclosed shower and a separate tub, both surrounded by modern tile. A dual vanity is illuminated by modern light fixtures, and built-in linen cabinetry adds extra counter space and storage. The secondary bedrooms are bright with natural light, and each includes its own walk-in closet. One secondary bathroom offers a spacious vanity and glass enclosed shower, while the powder room is finished with stylish two-tone walls. Out back, an oversized patio overlooks artificial turf, a fountain, and landscaping, along with a shed for added storage, making it a great setup for Arizona living. Life in Eastmark offers an impressive lineup of amenities and year-round community events. The Eastmark Great Park sits at the heart of the community with a lake and riparian stream, splash pad, playgrounds, the iconic Orange Monster climbing structure, open fields, an event pavilion, an 18-hole disc golf course, a skate park, and miles of paths and trails. Residents also enjoy a resort-style community pool, The Bus Stop at The Mark recreation center with games and lounge areas, and dozens of neighborhood parks throughout. A local diner and farm stand are also located right within the community, just a short distance away. Discover everything this home has to offer. It's one you won't want to miss.
| 8 hours ago | Listing updated with changes from the MLS | |
| yesterday | Listing first seen on site |

All information should be verified by the recipient and none is guaranteed as accurate by ARMLS. Copyright 2026 Arizona Regional Multiple Listing Service, Inc. All rights reserved.
Last checked: 2026-10-31 09:50 AM UTC