Home Search

Find Your Next Home in the East Valley

Search the latest homes for sale across Gilbert, Mesa, Chandler, Queen Creek, and nearby communities, updated daily.

Save
Ask
Tour
Hide
Share
$420,000
1 Day On Site

2620 E MEGAN Street
Gilbert, AZ 85295

For Sale|Single Family Residence|Active
4
Beds
3
Total Baths
3
Full Baths
1,884
SqFt
$223
/SqFt
2006
Built
Subdivision:
LYONS GATE
County:
Maricopa
Call Now: (765) 490-2644
Is this the listing for you? We can help make it yours.
(765) 490-2644
2620 E MEGAN Street2620 E MEGAN Street2620 E MEGAN Street2620 E MEGAN Street
Save
Ask
Tour
Hide
Share

Mortgage Calculator

Monthly Payment (Est.)

Enter an interest rate to see your estimated monthly payment.
Calculator powered by Showcase IDX, a Constellation1 Company. Copyright ©2026 Information is deemed reliable but not guaranteed.

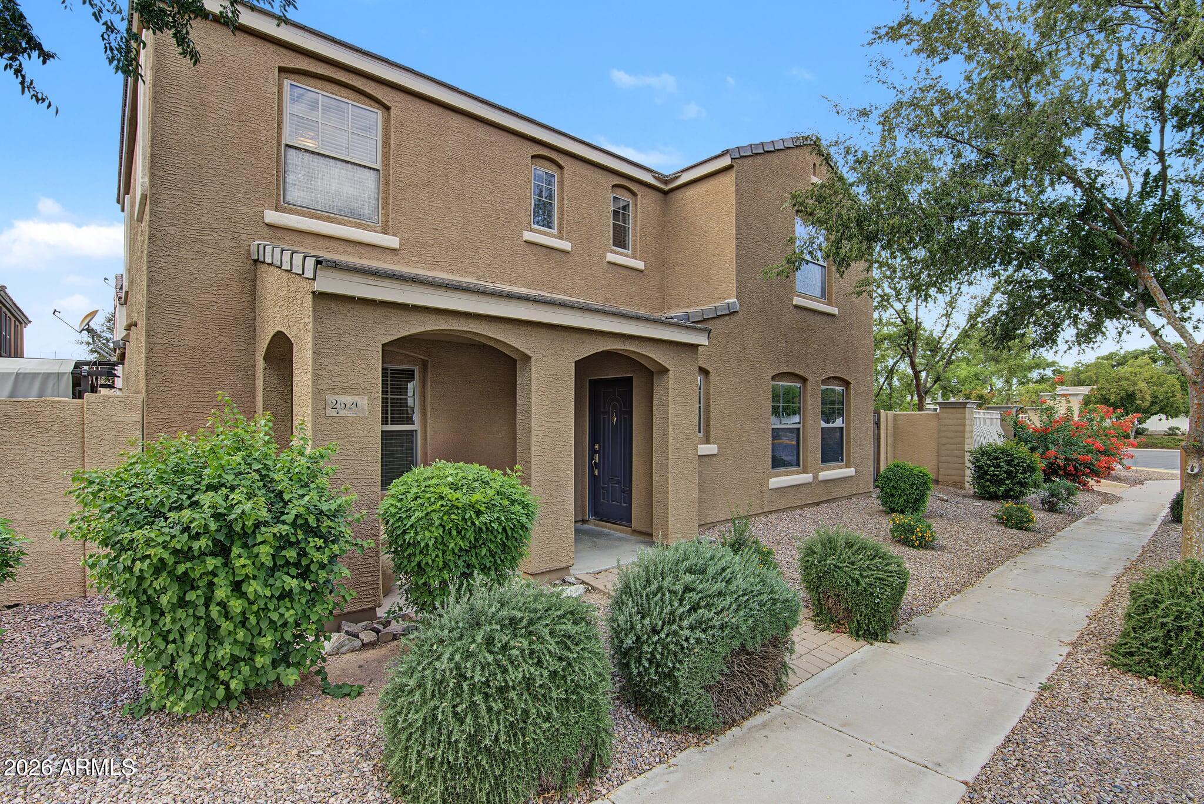
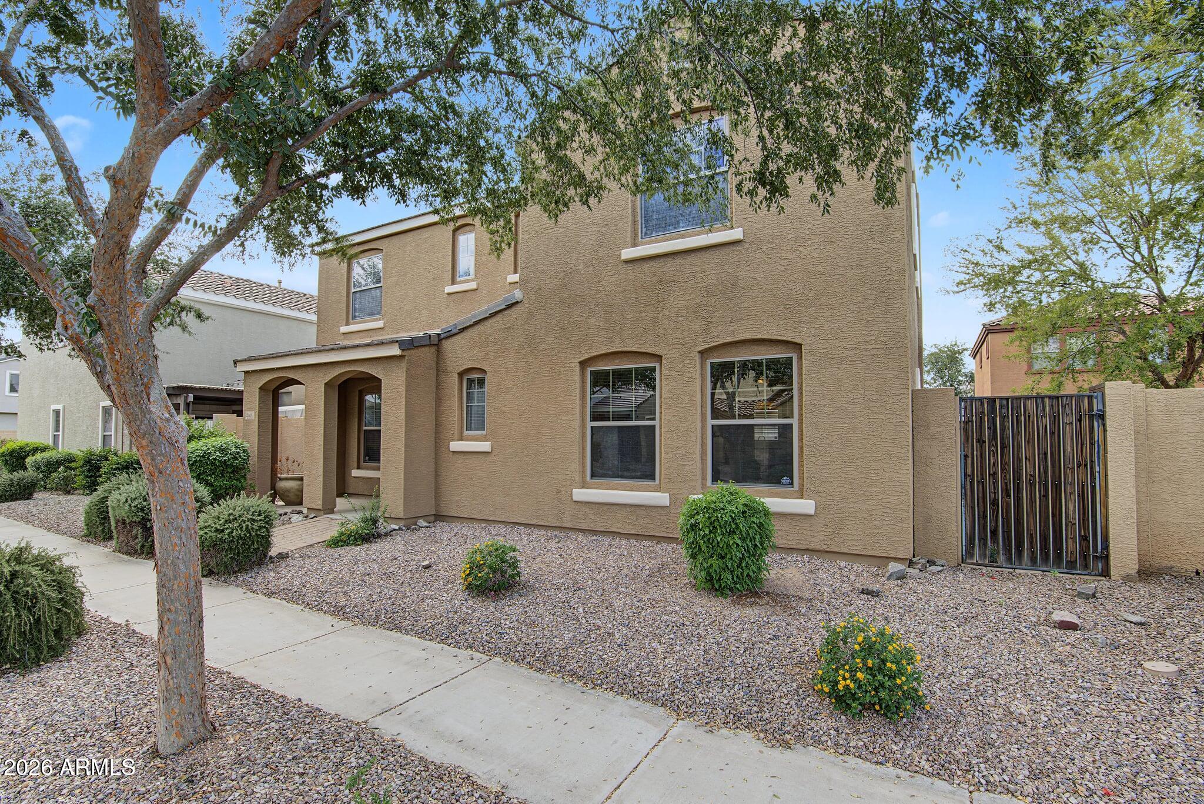
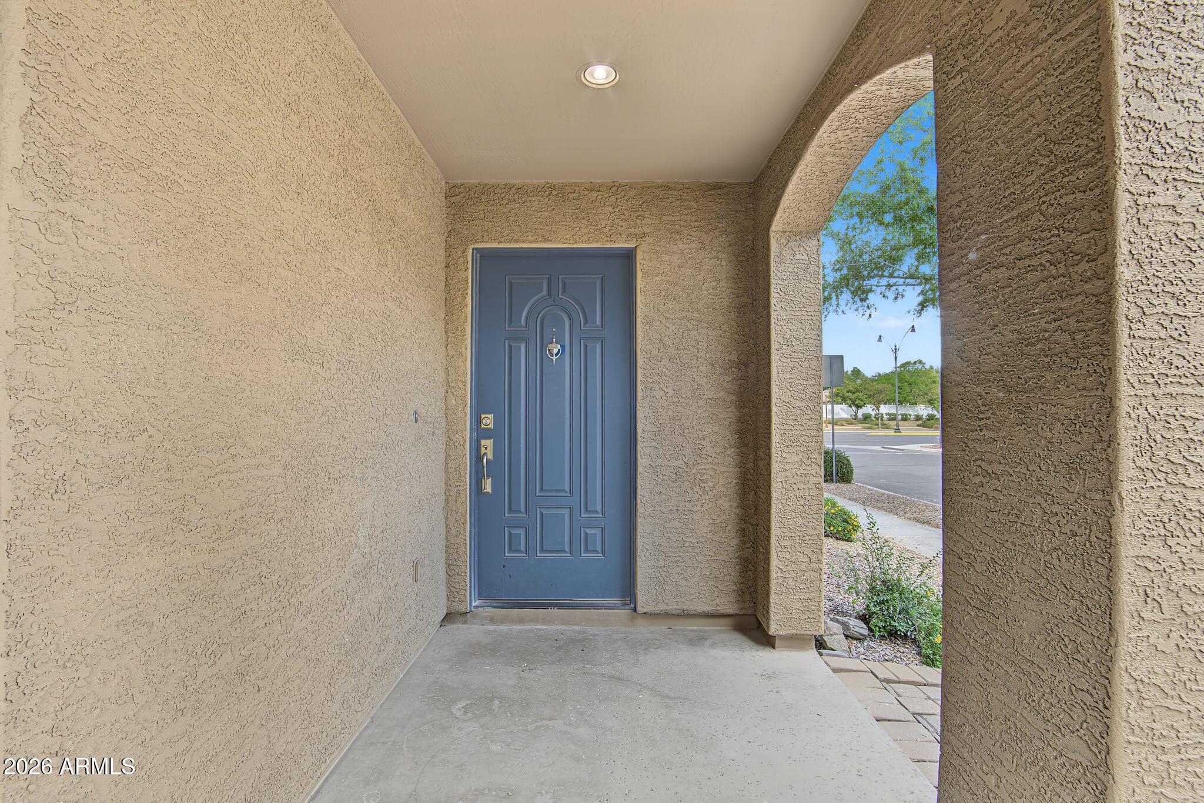
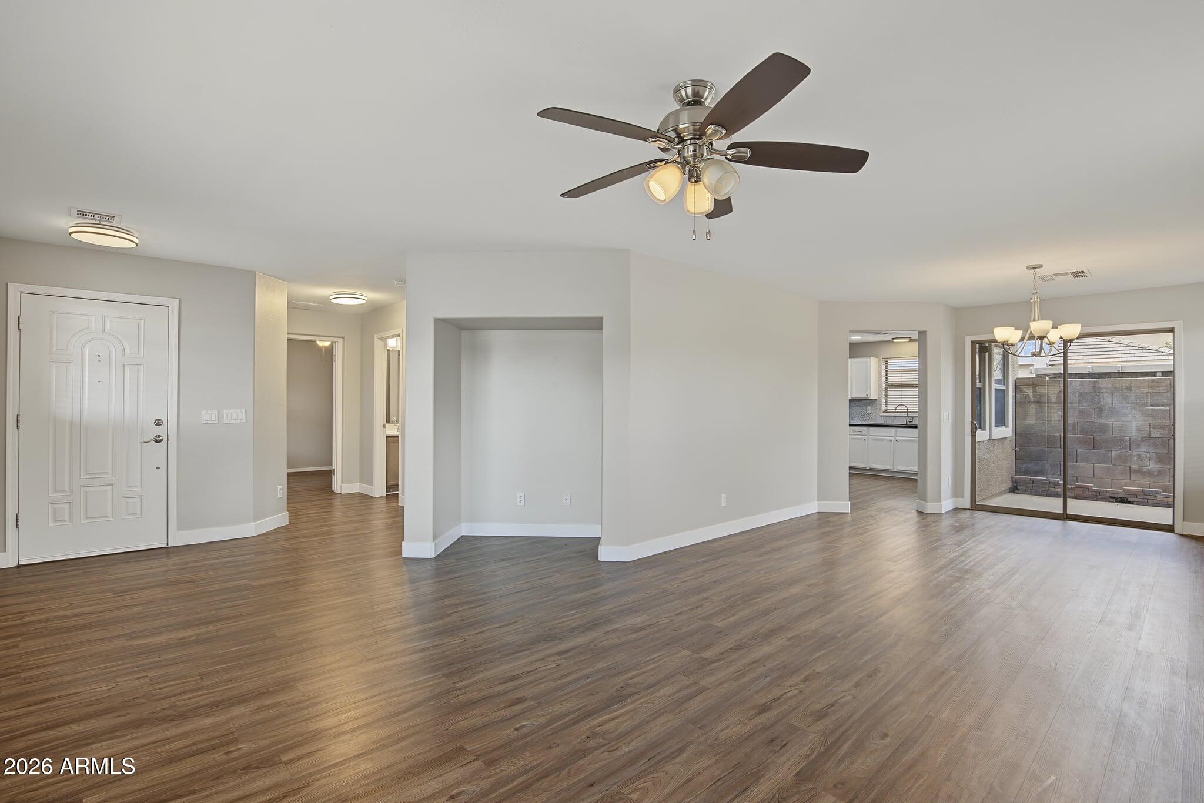
Fresh finishes and a convenient Gilbert location come together in this 4-bedroom, 3 bath home in Lyons Gate. The kitchen features white cabinetry, quartz countertops, while neutral colors, natural light, and luxury vinyl plank flooring throughout create a bright, inviting feel, with no carpet anywhere! Showers were updated in 2026, along with fresh interior paint. Additional improvements include an AC replacement and exterior paint completed in 2024. Comfortable living spaces offer room to relax and gather, with nearby options for dining, shopping, and entertainment at Agritopia, Epicenter, Joe's Farm Grill, The Coffee Shop, Topgolf, and SanTan Village. A welcoming home with valuable updates already taken care of, close to so much of what Gilbert has to offer. Don't miss out on this one!

Save
Ask
Tour
Hide
Share
Listing Snapshot
Price 
$420,000
Days On Site 
1 Day
Bedrooms 
4
Inside Area (SqFt) 
1,884 sqft
Total Baths 
3
Full Baths 
3
Partial Baths 
N/A
Lot Size 
0.09 Acres
Year Built 
2006
MLS Number 
7100032
Status 
Active
Property Tax 
$1,499
HOA/Condo/Coop Fees 
$150 monthly
Sq Ft Source 
Assessor
Friends & Family
Recent Activity
20 hours agoListing updated with changes from the MLS
yesterdayListing first seen on site
General Features
Acres 
0.09
Cross Street 
Higley & Ray
Disclosures 
Seller Discl Avail
Garage 
Yes
Garage Spaces 
2
Land Lease 
No
Levels 
Two
Number Of Stories 
2
Parking 
Direct Access
Property Sub Type 
Single Family Residence
Sewer 
Public Sewer
SqFt Total 
1884
Water Source 
Public
Interior Features
Appliances 
DishwasherDisposalRefrigeratorMicrowaveElectric OvenWasherDryer
Cooling 
Ceiling Fan(s)Central Air
Flooring 
VinylTile
Heating 
Electric
Interior 
Double VanityPantryHigh Speed InternetHigh Ceilings
Laundry Features 
Inside
Window Features 
Double Pane Windows
Save
Ask
Tour
Hide
Share
Exterior Features
Construction Details 
Stucco
Fencing 
Block
Lot Features 
Desert Front
Pool Features 
Fenced
Roof 
Composition
Spa Features 
None
Windows/Doors 
Double Pane Windows
Community Features
Association Fee 
$150.0
Association Fee Frequency 
Monthly
Community Features 
PlaygroundClubhouse
School District 
Higley Unified School District
Township 
1S
Financing Terms Available 
CashVA LoanFHAConventional
Schools
School District
Higley Unified School District
Elementary School
Higley Traditional Academy
Middle School
Cooley Middle School
High School
Williams Field High School
Listing courtesy of Real Broker.


All information should be verified by the recipient and none is guaranteed as accurate by ARMLS. Copyright 2026 Arizona Regional Multiple Listing Service, Inc. All rights reserved.
Last checked: 2026-10-31 06:40 AM UTC

Neighborhood & Commute
Source: Walkscore
Disclosure: Community information and market data powered by Constellation Data Labs. Information is deemed reliable but not guaranteed.
Save
Ask
Tour
Hide
Share
Scroll to Top