Home Search

Find Your Next Home in the East Valley

Search the latest homes for sale across Gilbert, Mesa, Chandler, Queen Creek, and nearby communities, updated daily.

Save
Ask
Tour
Hide
Share
$1,850,000
New Listing

2263 E CRESCENT Way
Gilbert, AZ 85298

For Sale|Single Family Residence|Active
4
Beds
5
Total Baths
4
Full Baths
1
Partial Bath
4,442
SqFt
$416
/SqFt
2016
Built
Subdivision:
LEGACY AT FREEMAN FARMS AMD
County:
Maricopa
Call Now: (765) 490-2644
Is this the listing for you? We can help make it yours.
(765) 490-2644
Upcoming Open Houses
Sat, Oct 31, 12:00 PM - 3:00 PM
2263 E CRESCENT Way2263 E CRESCENT Way2263 E CRESCENT Way2263 E CRESCENT Way
Save
Ask
Tour
Hide
Share

Mortgage Calculator

Monthly Payment (Est.)

Enter an interest rate to see your estimated monthly payment.
Calculator powered by Showcase IDX, a Constellation1 Company. Copyright ©2026 Information is deemed reliable but not guaranteed.

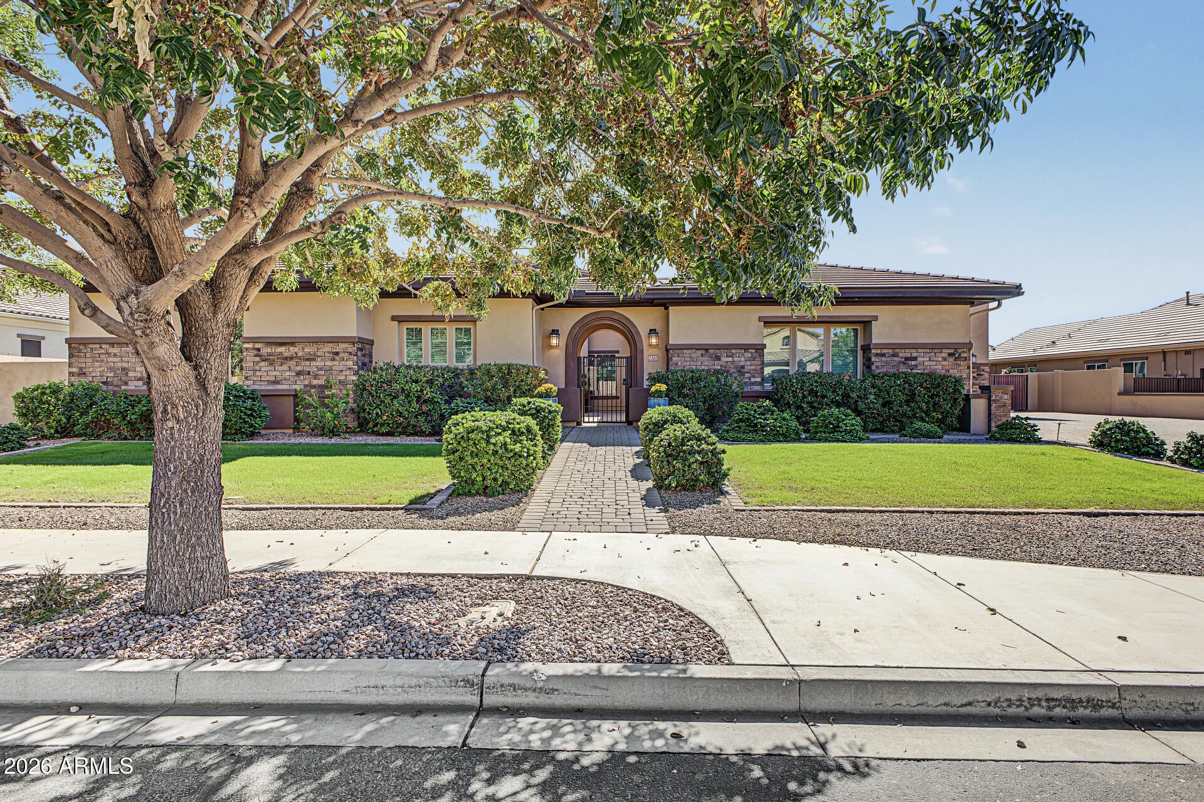
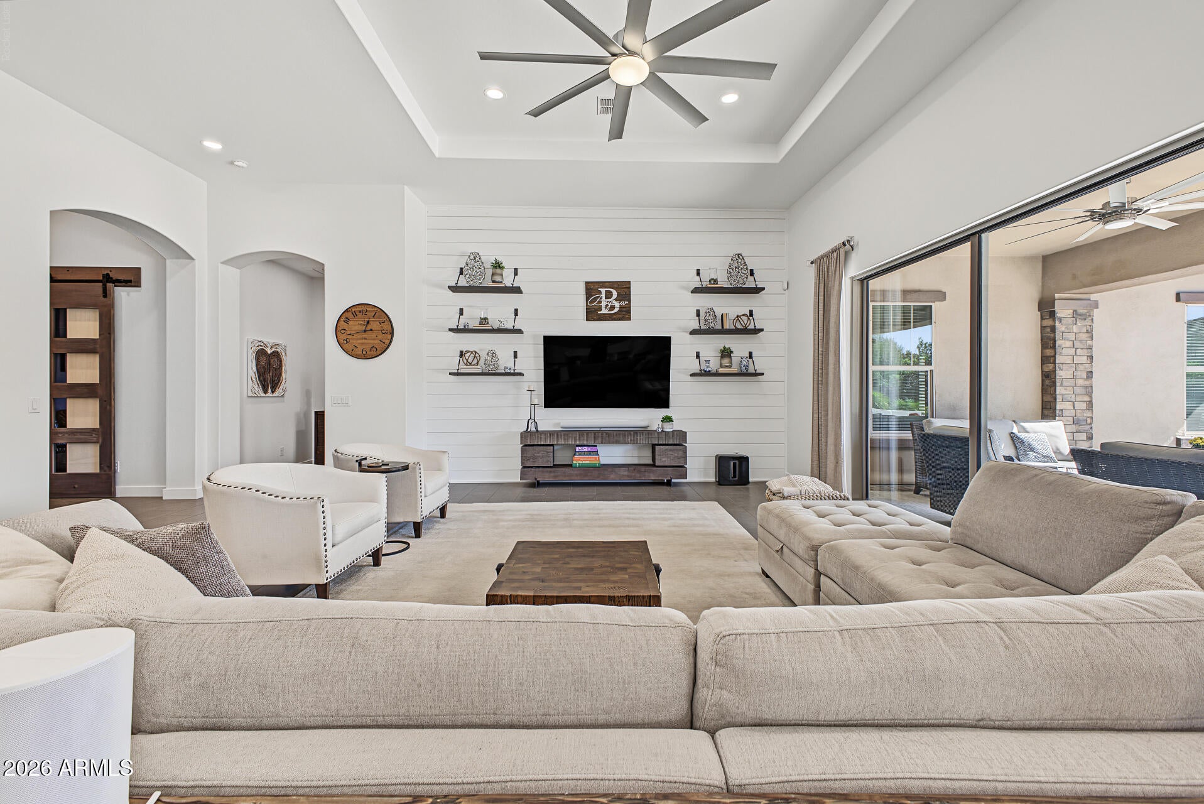
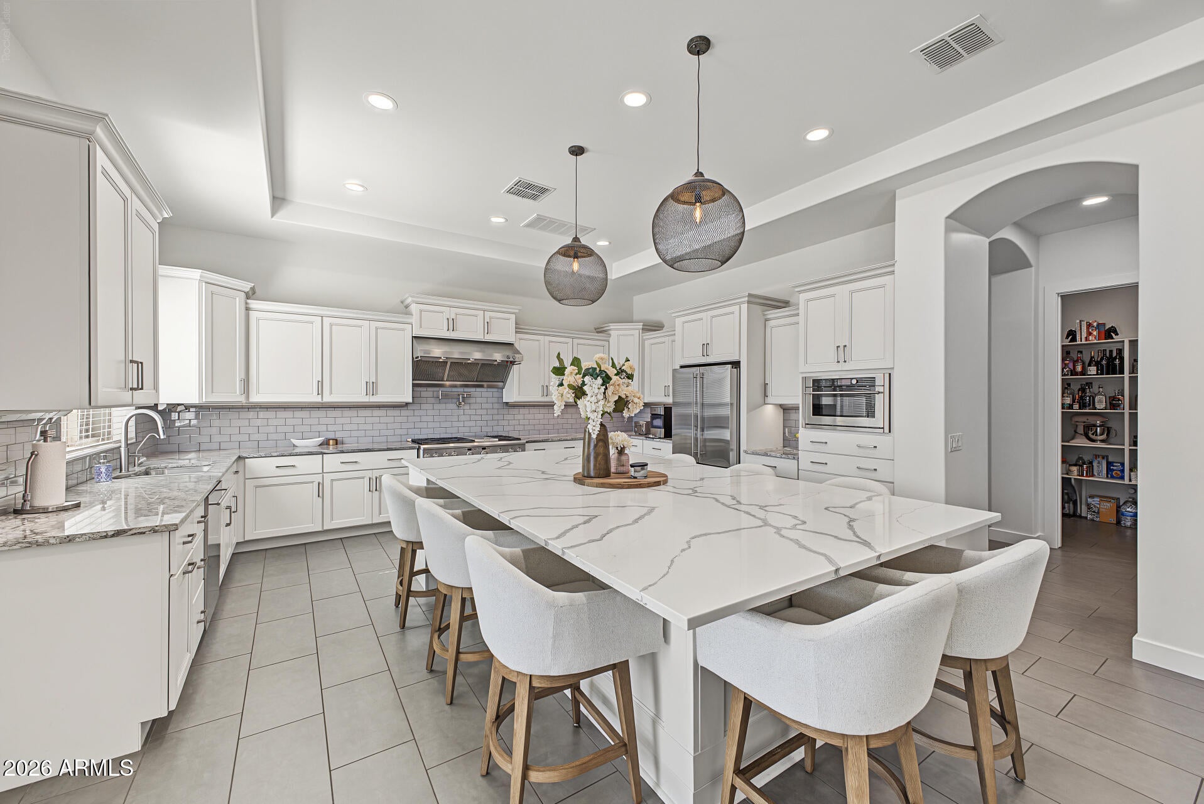
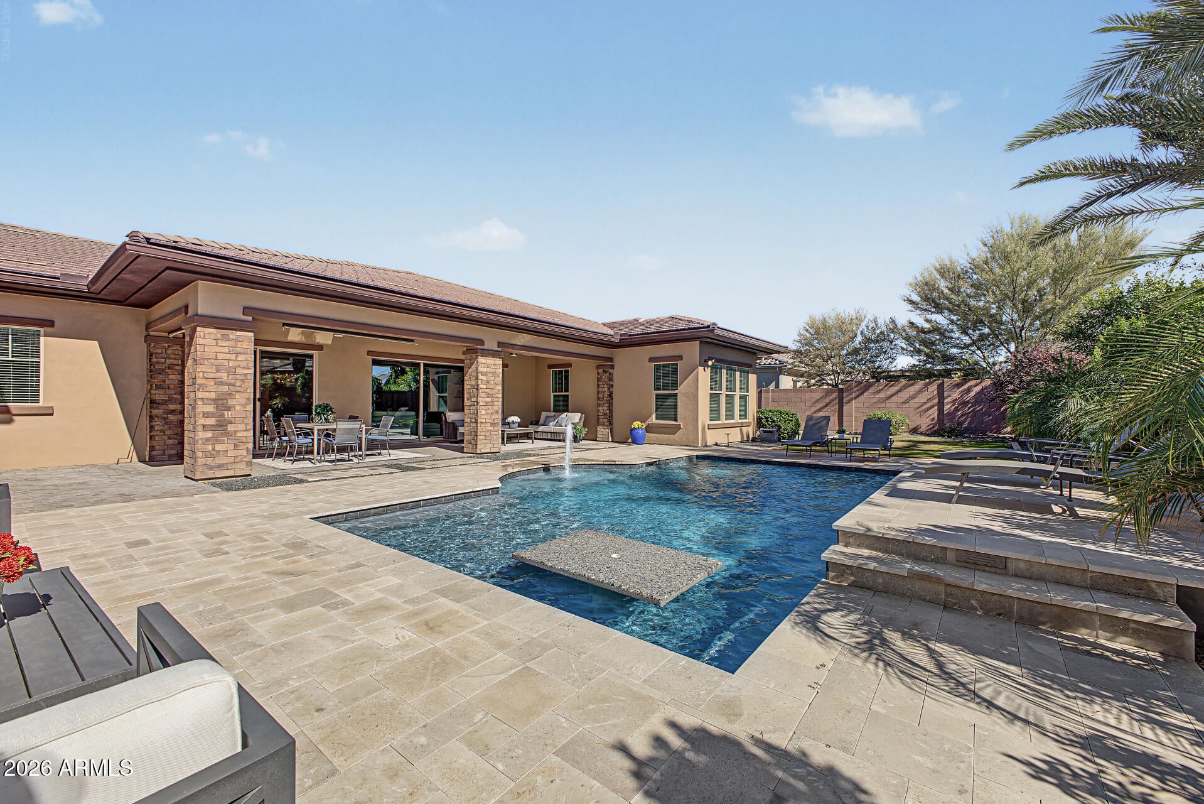
Luxury living meets the ultimate RV garage! Set on a nearly 1/2 acre N/S lot in a gated enclave, this stunning single-level Fulton home pairs timeless elegance w/ a rare 25'x50' RV garage, perfect for the motorhome, boat, collector cars or a dream workshop. Inside, 4,442 sf showcases 4 BR + den + 2 flex spaces & 4.5 baths beneath soaring 12' tray ceilings. The chef's kitchen impresses w/ a custom quartz island, granite perimeter & GE Monogram appliances incl a 42'' gas range & convection micro. Stacked doors open to your private resort: Pebble Tec pool w/ Baja shelf, travertine deck & pergola w/ electricity. Minutes to Gilbert Regional Park, CUSD schools, the new Lifetime Fitness, shopping & dining. This is the one you've been waiting for! **Ask us about a loan assumption at 2.25%!!* More to love: Private courtyard entry & pavered driveway. Den w/ its own courtyard. Every bedroom has a walk-in closet, incl a custom primary closet, plus a media/kids family room area off the secondary bedrooms. Tile floors t/o (1 BR carpeted) & tiled showers. Walk-in pantry plumbed for a sink, pot filler above the stove, extensive storage & updated lighting t/o. Tankless water heater & soft water system. RV garage includes a 250 volt/50 amp outlet & a half bath that can double as a pool bath. Variable-speed pool pump keeps maintenance easy. Just around the corner from the new Life Time fitness center!

Save
Ask
Tour
Hide
Share
Listing Snapshot
Price 
$1,850,000
Days On Site 
0 Days
Bedrooms 
4
Inside Area (SqFt) 
4,442 sqft
Total Baths 
5
Full Baths 
4
Partial Baths 
1
Lot Size 
0.48 Acres
Year Built 
2016
MLS Number 
7100046
Status 
Active
Property Tax 
$5,934
HOA/Condo/Coop Fees 
$258 monthly
Sq Ft Source 
Assessor
Friends & Family
Recent Activity
9 hours agoListing updated with changes from the MLS
9 hours agoListing first seen on site
General Features
Acres 
0.48
Attached Garage 
Yes
Cross Street 
Greenfield & Ocotillo
Disclosures 
Seller Discl Avail
Garage 
Yes
Garage Spaces 
6
Land Lease 
No
Levels 
One
Number Of Stories 
1
Parking 
RV Access/ParkingRV GatedGarage Door OpenerRV GarageDirect Access
Parking Spaces 
3
Property Sub Type 
Single Family Residence
Sewer 
Public Sewer
SqFt Total 
4442
Water Source 
Public
Interior Features
Appliances 
DishwasherDisposalRefrigeratorMicrowaveGas RangeWasherDryerWater Softener Owned
Cooling 
Ceiling Fan(s)Central AirENERGY STAR Qualified Equipment
Flooring 
CarpetTile
Heating 
Natural GasForced Air
Interior 
Double VanityEat-in KitchenBreakfast BarPantryKitchen IslandGranite CountersHigh Speed InternetHigh Ceilings
Laundry Features 
Inside
Window Features 
Double Pane Windows
Save
Ask
Tour
Hide
Share
Exterior Features
Construction Details 
StuccoBrick Veneer
Exterior 
StoragePrivate Yard
Fencing 
BlockBack Yard
Lot Features 
Sprinklers In FrontSprinklers In Rear
Patio And Porch 
Patio
Pool Features 
Outdoor Pool
Private Pool 
Yes
Roof 
Tile
Spa Features 
None
Windows/Doors 
Double Pane Windows
Community Features
Association Fee 
$774.0
Association Fee Frequency 
Quarterly
Community Features 
GatedPlayground
School District 
Chandler Unified District #80
Township 
2S
Financing Terms Available 
CashVA LoanConventional
Schools
School District
Chandler Unified District #80
Elementary School
Robert J.C. Rice Elementary School
Middle School
Willie & Coy Payne Jr. High
High School
Perry High School
Listing courtesy of Keller Williams Realty Phoenix.


All information should be verified by the recipient and none is guaranteed as accurate by ARMLS. Copyright 2026 Arizona Regional Multiple Listing Service, Inc. All rights reserved.
Last checked: 2026-10-30 04:18 AM UTC

Neighborhood & Commute
Source: Walkscore
Disclosure: Community information and market data powered by Constellation Data Labs. Information is deemed reliable but not guaranteed.
Save
Ask
Tour
Hide
Share
Scroll to Top