
4479 E Narrowleaf DriveGilbert, AZ 85298
Mortgage Calculator
Monthly Payment (Est.)
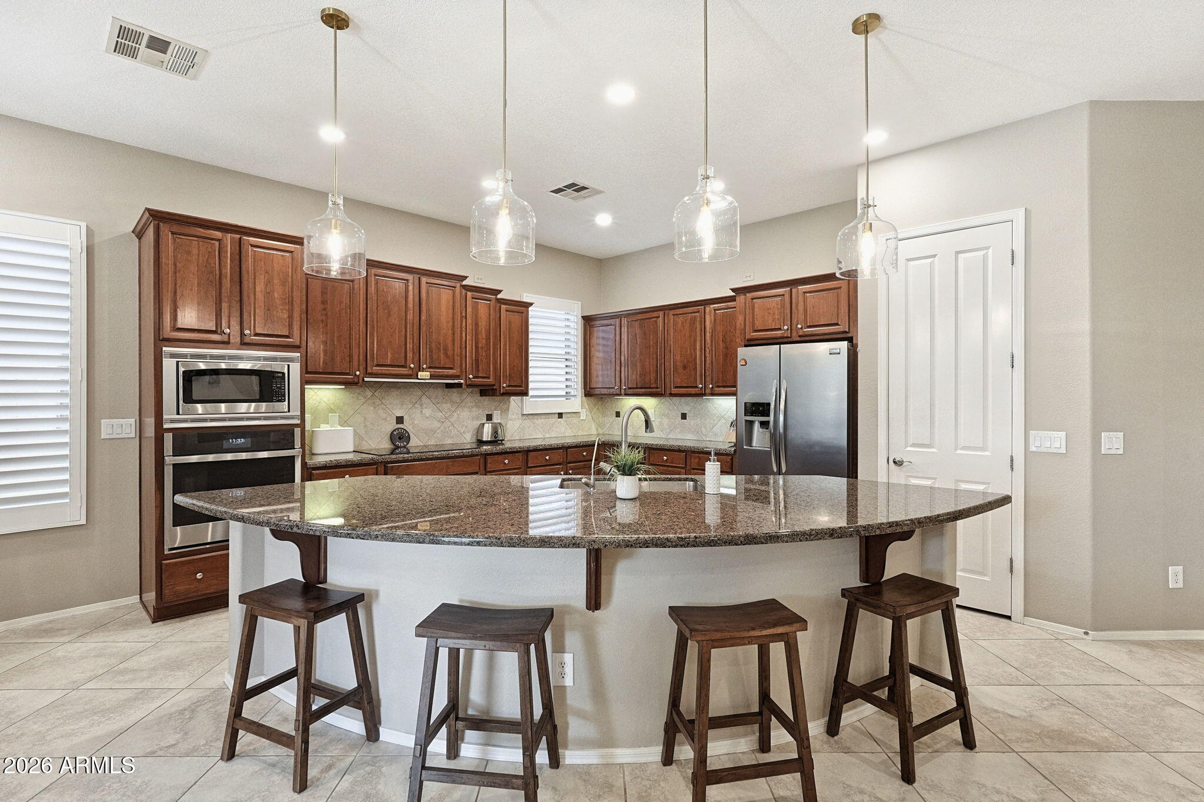
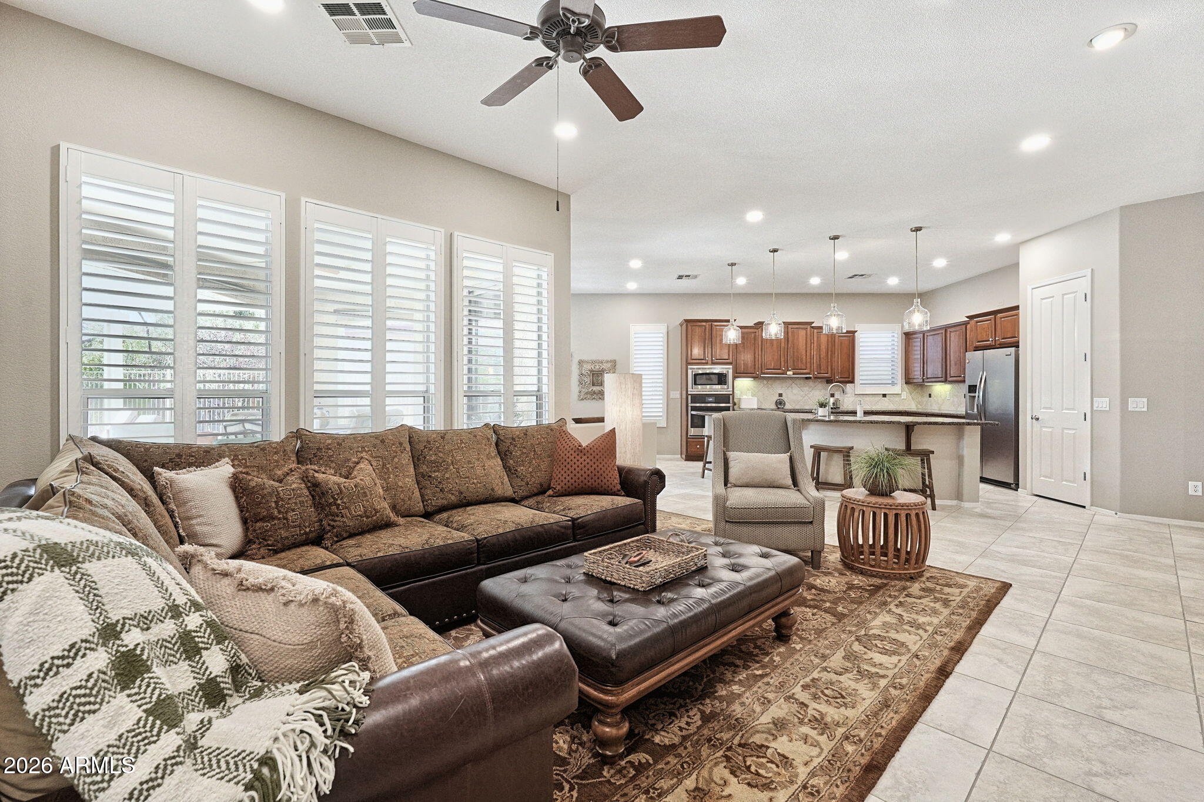
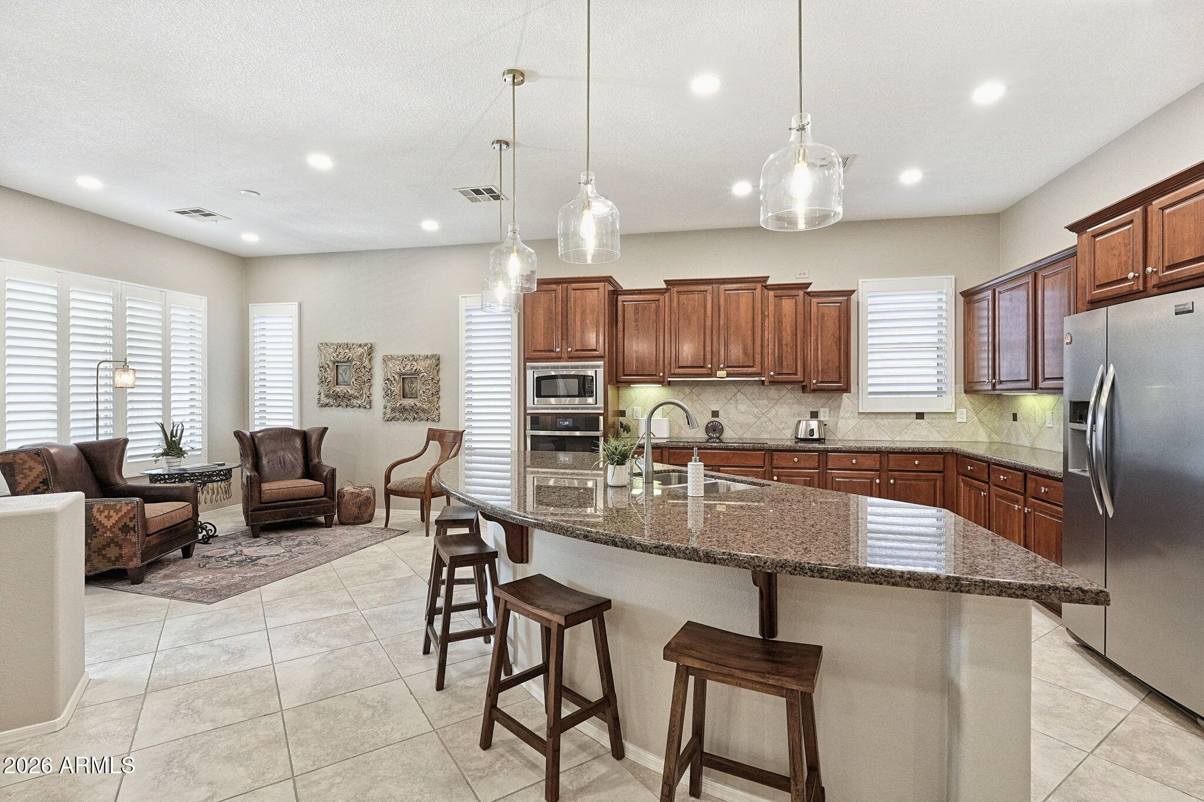
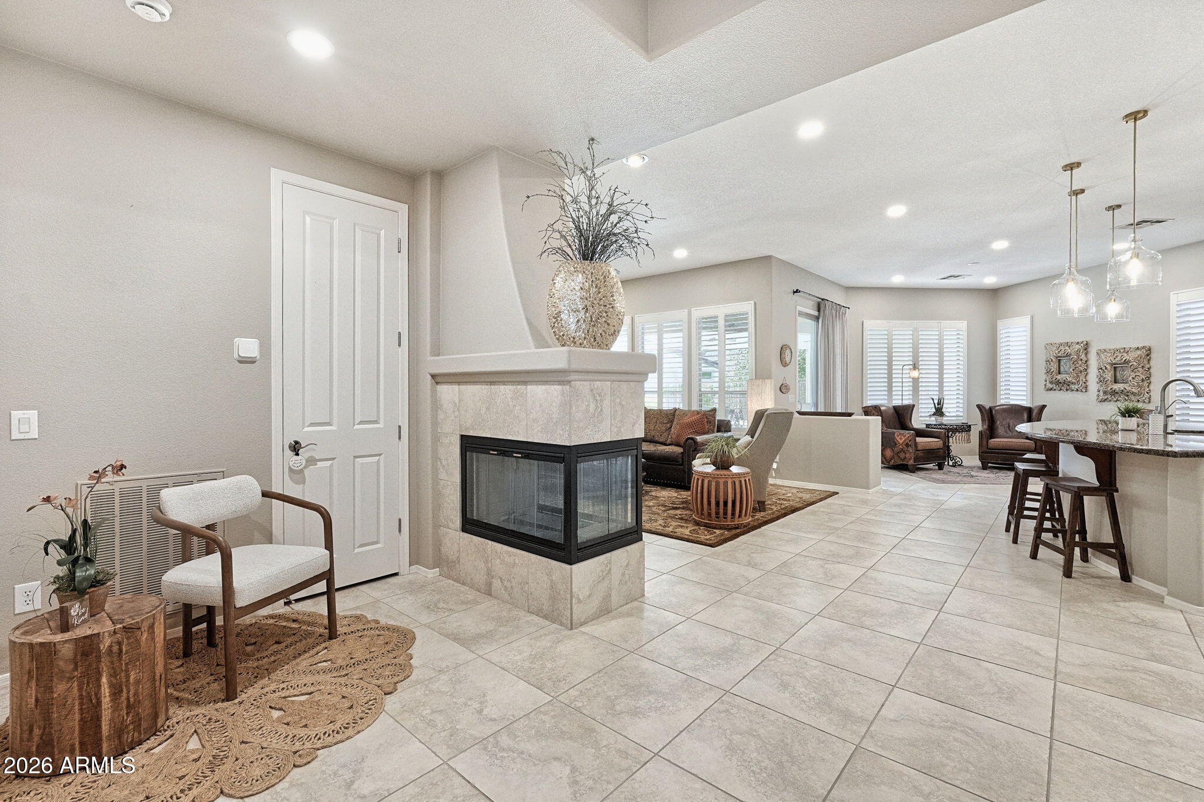
Enter an interest rate to see your estimated monthly payment.Experience the ultimate resort-style lifestyle in the highly sought-after, guard-gated 55+ community of Trilogy at Power Ranch! Perfectly positioned on a prime homesite directly across from a lush greenbelt and charming ramada, this beautifully maintained, freshly painted residence offers exceptional curb appeal, stunning new landscaping, and a short walk to the community clubhouse! Featuring 1,917 square feet, 2 bedrooms, 2 bathrooms, and a private office with French doors, this inviting single-story home combines comfort, elegance, & effortless living. The striking stone-accented exterior is complemented by brand-new professional landscaping, low-maintenance artificial turf, custom stone paver steps, and a welcoming front patio perfect for relaxing and enjoying the peaceful surroundings. Step inside to discover a spacious open-concept floor plan filled with natural light, soaring ceilings, warm neutral tones, beautiful tile flooring, and plantation shutters throughout. The generously sized kitchen features granite countertops, a stylish tile backsplash, rich wood-tone cabinetry, GE Profile appliances, induction cooktop, Bosch dishwasher, and an oversized center island with convenient bar seating. An adjacent dining or lounge area provides additional flexibility, while the inviting family room showcases a cozy fireplace, creating the perfect setting for everyday living and entertaining. The spacious primary suite offers a private exit to the backyard, a beautifully appointed bathroom with a custom tiled walk-in shower, dual vanities, quartz countertops, decorative tile backsplash, and a generous walk-in closet featuring custom adjustable built-ins. Step outside to your own private backyard retreat, thoughtfully transformed with brand-new landscaping, an expansive artificial turf area, and generous stone paver patios ideal for outdoor gatherings. Enjoy multiple shaded spaces, including the spacious covered patio and a newly added pergola featuring decorative lattice detailing, all surrounded by lush greenery and designed for year-round Arizona enjoyment. Additional highlights include a soft water system, 2025 water heater, 2022 Trane AC unit, and rain gutters, reflecting the exceptional pride of ownership throughout. Beyond the home, discover why Trilogy at Power Ranch is one of the East Valley's most desirable active adult communities! Residents enjoy an incredible collection of resort-style amenities, including an 18-hole championship golf course, an impressive clubhouse, resort and lap swimming pools, relaxing spa, pickleball and tennis courts, bocce ball, billiards, ping-pong, fitness center, on-site restaurant, and so much more. A vibrant social calendar offers arts and crafts, quilting, educational classes, theater performances, musicals, organized clubs, and regular outdoor dinners and brunches. Conveniently located just minutes from shopping, dining, and everyday essentials, this exceptional home offers the perfect combination of low-maintenance luxury, an active lifestyle, and a welcoming community. Welcome home to Trilogy, where every day feels like a vacation!
| 15 hours ago | Listing updated with changes from the MLS | |
| yesterday | Listing first seen on site |

All information should be verified by the recipient and none is guaranteed as accurate by ARMLS. Copyright 2026 Arizona Regional Multiple Listing Service, Inc. All rights reserved.
Last checked: 2026-10-31 06:03 AM UTC
Did you know? You can invite friends and family to your search. They can join your search, rate and discuss listings with you.